Ayranto Real Estate Barrie
3355 Riverdale Drive Severn, Ontario L0K 3B0

$599,000
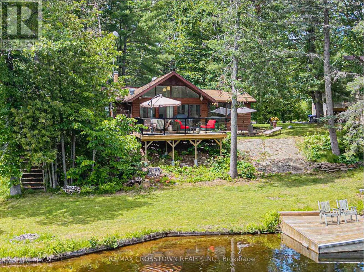
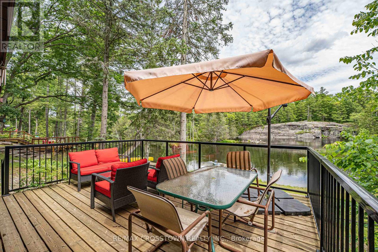
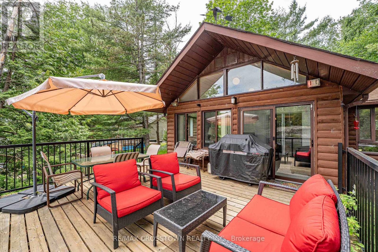
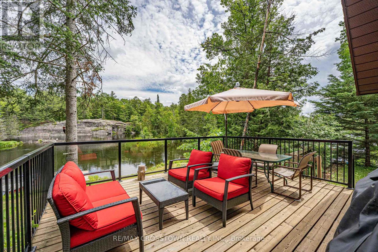
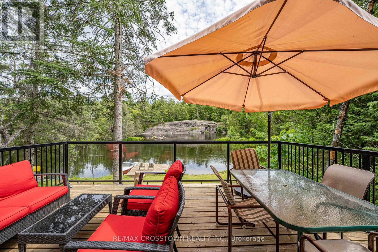
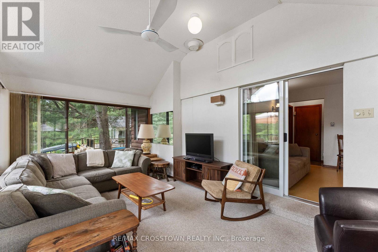
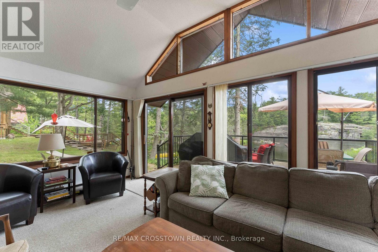
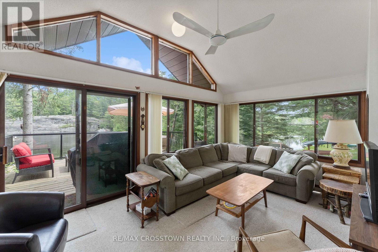
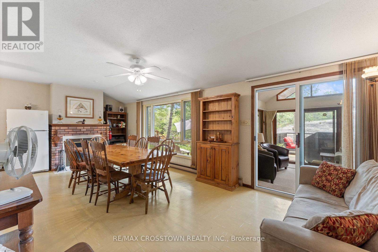
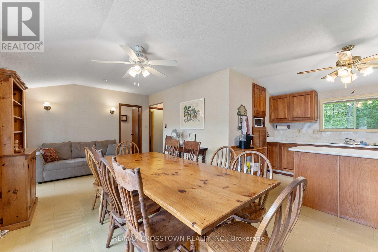
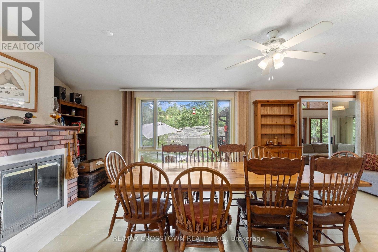
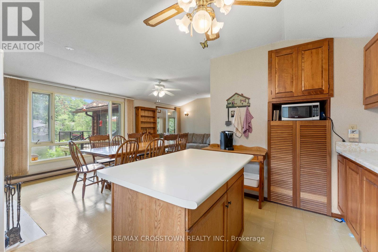
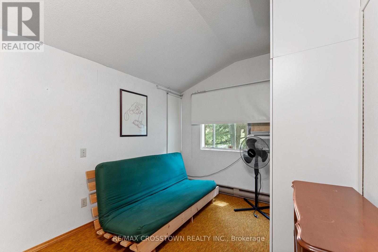
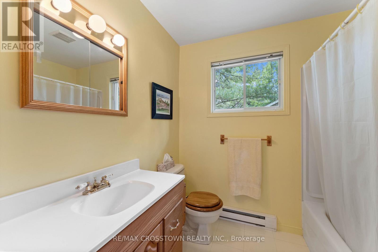
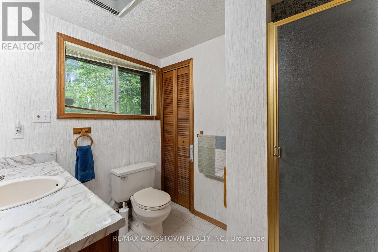
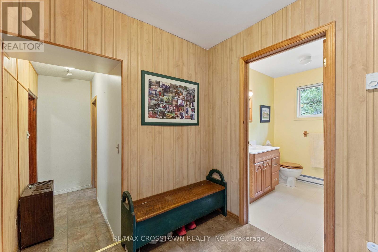
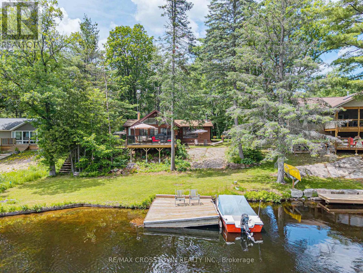
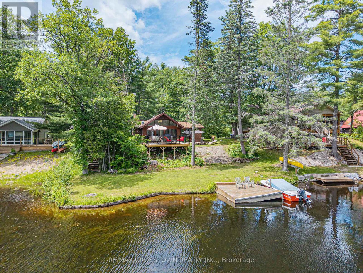
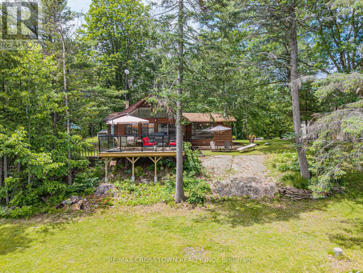
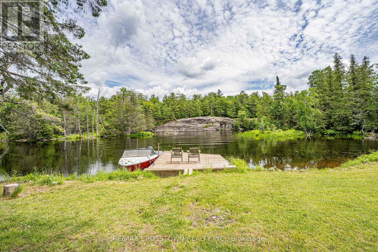
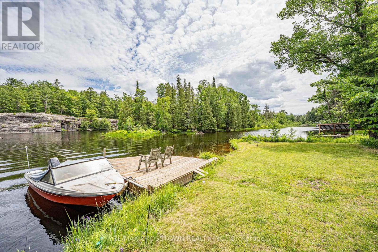
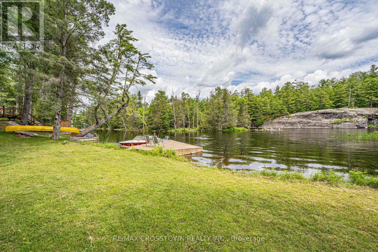
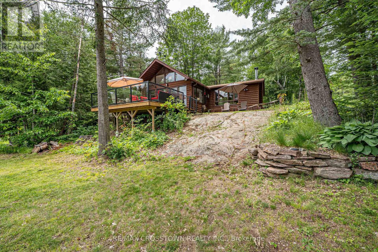
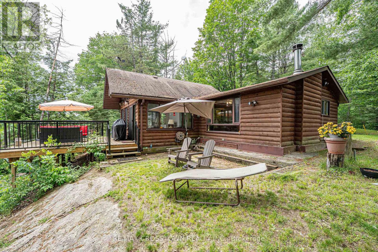
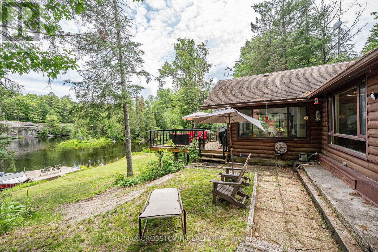
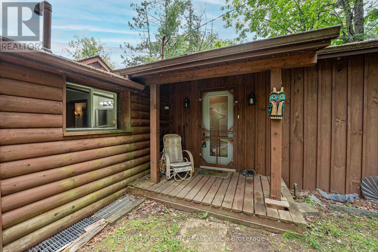
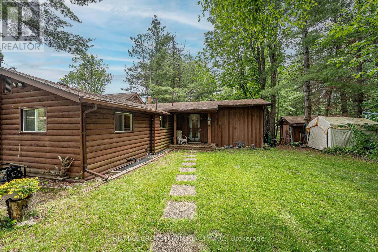
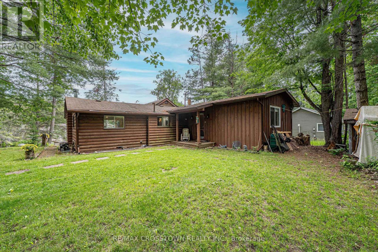
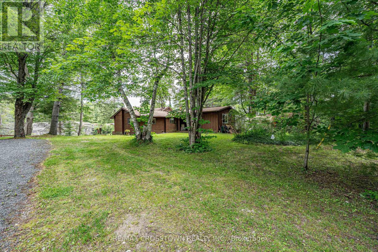
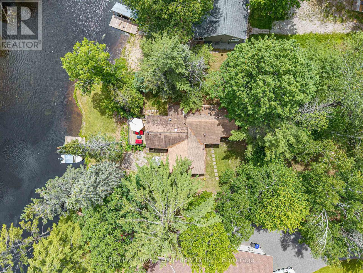
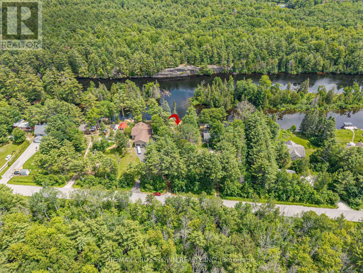
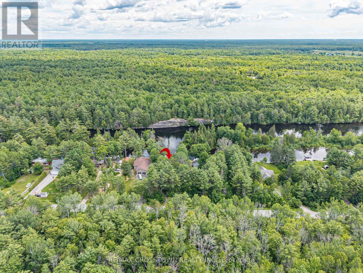
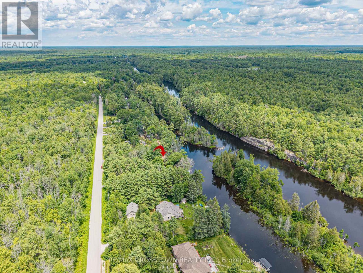
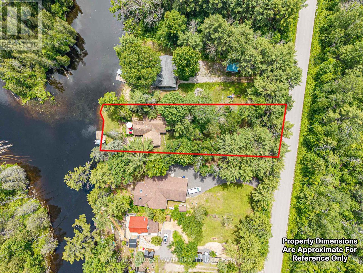
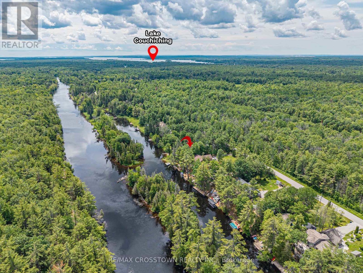
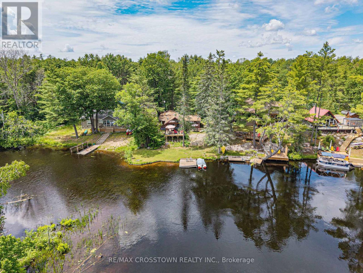
Welcome To 3355 Riverdale Drive In Washago, A Rare Opportunity To Own A Charming Three-Season Waterfront Cottage On The Beautiful Severn River. Lovingly Owned By The Same Family Since 1991, This Treasured Retreat Has Been The Backdrop For Over 35 Years Of Family Memories, Summer Adventures, And Peaceful Waterfront Living. This Charming Cottage Features 3 Bedrooms And 2 Bathrooms, Offering Plenty Of Space For Family And Guests. The Highlight Of The Property Is The Breathtaking View Of The Severn River, Where You Can Enjoy Stunning Sunrises, Relaxing Afternoons On The Water, And Picturesque Evenings From Your Private Waterfront Setting. Septic System That Was Cleaned, Inspected, And Checked Approximately Two Years Ago And I Functioning Well. The Deck And Dock Were Also Replaced Two Years Ago, Creating The Perfect Space For Entertaining, Dining Outdoors, Fishing, Boating, Or Simply Taking In The Incredible River Views. Whether You're Looking For A Family Getaway, A Place To Create Lasting Memories, Or A Waterfront Escape From The City, This Well-Loved Cottage Offers A Unique Opportunity To Enjoy The Best Of Cottage Country Living With Beautiful Views. Don't Miss Your Chance To Make This Cherished Severn River Retreat Your Own. (id:63690)
Property Details
| MLS® Number | S13488646 |
| Property Type | Single Family |
| Community Name | Rural Severn |
| Community Features | Fishing |
| Easement | Unknown |
| Features | Hillside, Wooded Area, Rocky, Sloping, Flat Site, Dry |
| Parking Space Total | 4 |
| Structure | Deck, Shed, Dock |
| View Type | River View, Direct Water View, Unobstructed Water View |
| Water Front Type | Waterfront On River |
Building
| Bathroom Total | 2 |
| Bedrooms Above Ground | 3 |
| Bedrooms Total | 3 |
| Age | 51 To 99 Years |
| Amenities | Fireplace(s) |
| Appliances | Water Heater, Stove, Window Coverings, Refrigerator |
| Architectural Style | Bungalow |
| Basement Type | Crawl Space |
| Construction Style Attachment | Detached |
| Construction Style Other | Seasonal |
| Cooling Type | None, Wall Unit |
| Exterior Finish | Wood |
| Fireplace Present | Yes |
| Foundation Type | Block, Unknown |
| Heating Fuel | Electric, Wood |
| Heating Type | Baseboard Heaters |
| Stories Total | 1 |
| Size Interior | 1,100 - 1,500 Ft2 |
| Type | House |
Parking
| No Garage |
Land
| Access Type | Public Road, Private Docking, Year-round Access |
| Acreage | No |
| Sewer | Septic System |
| Size Depth | 235 Ft ,4 In |
| Size Frontage | 75 Ft |
| Size Irregular | 75 X 235.4 Ft |
| Size Total Text | 75 X 235.4 Ft|under 1/2 Acre |
| Surface Water | River/stream |
| Zoning Description | Sr1 |
Rooms
| Level | Type | Length | Width | Dimensions |
|---|---|---|---|---|
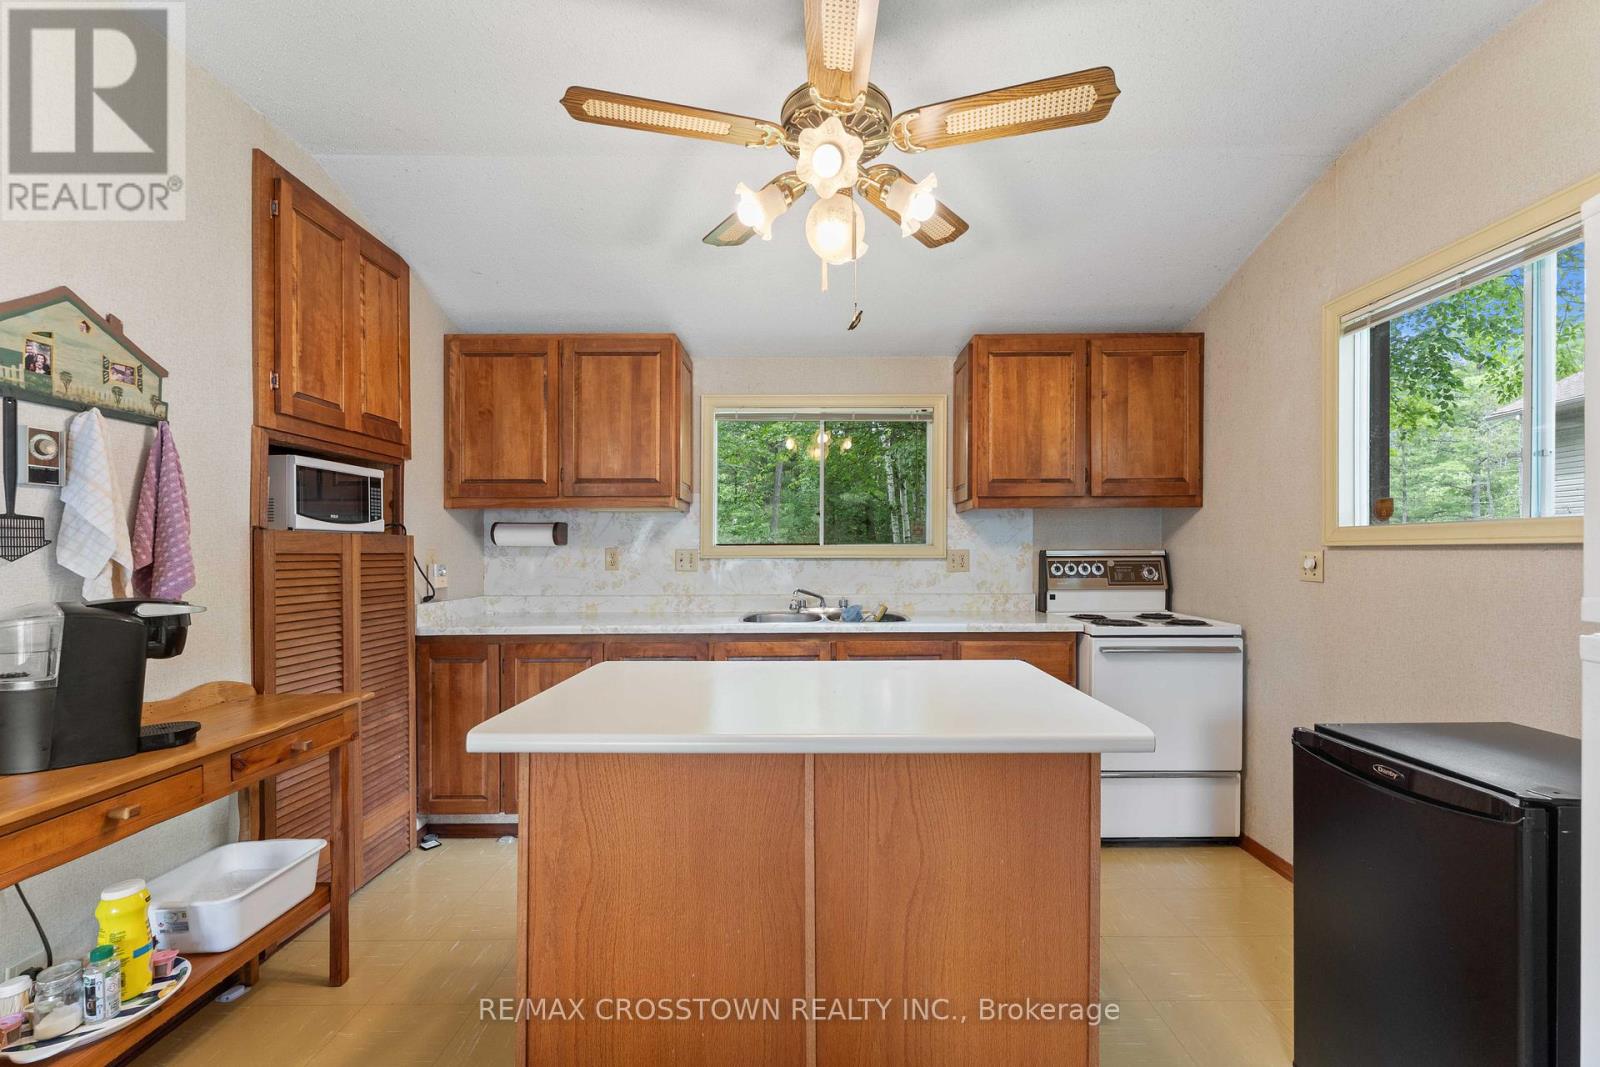
| Main Level | Kitchen | 3.45 m | 2.44 m | 3.45 m x 2.44 m |
| Main Level | Dining Room | 7.13 m | 3.48 m | 7.13 m x 3.48 m |
| Main Level | Living Room | 7.13 m | 3.48 m | 7.13 m x 3.48 m |
| Main Level | Sunroom | 5.2 m | 3.4 m | 5.2 m x 3.4 m |
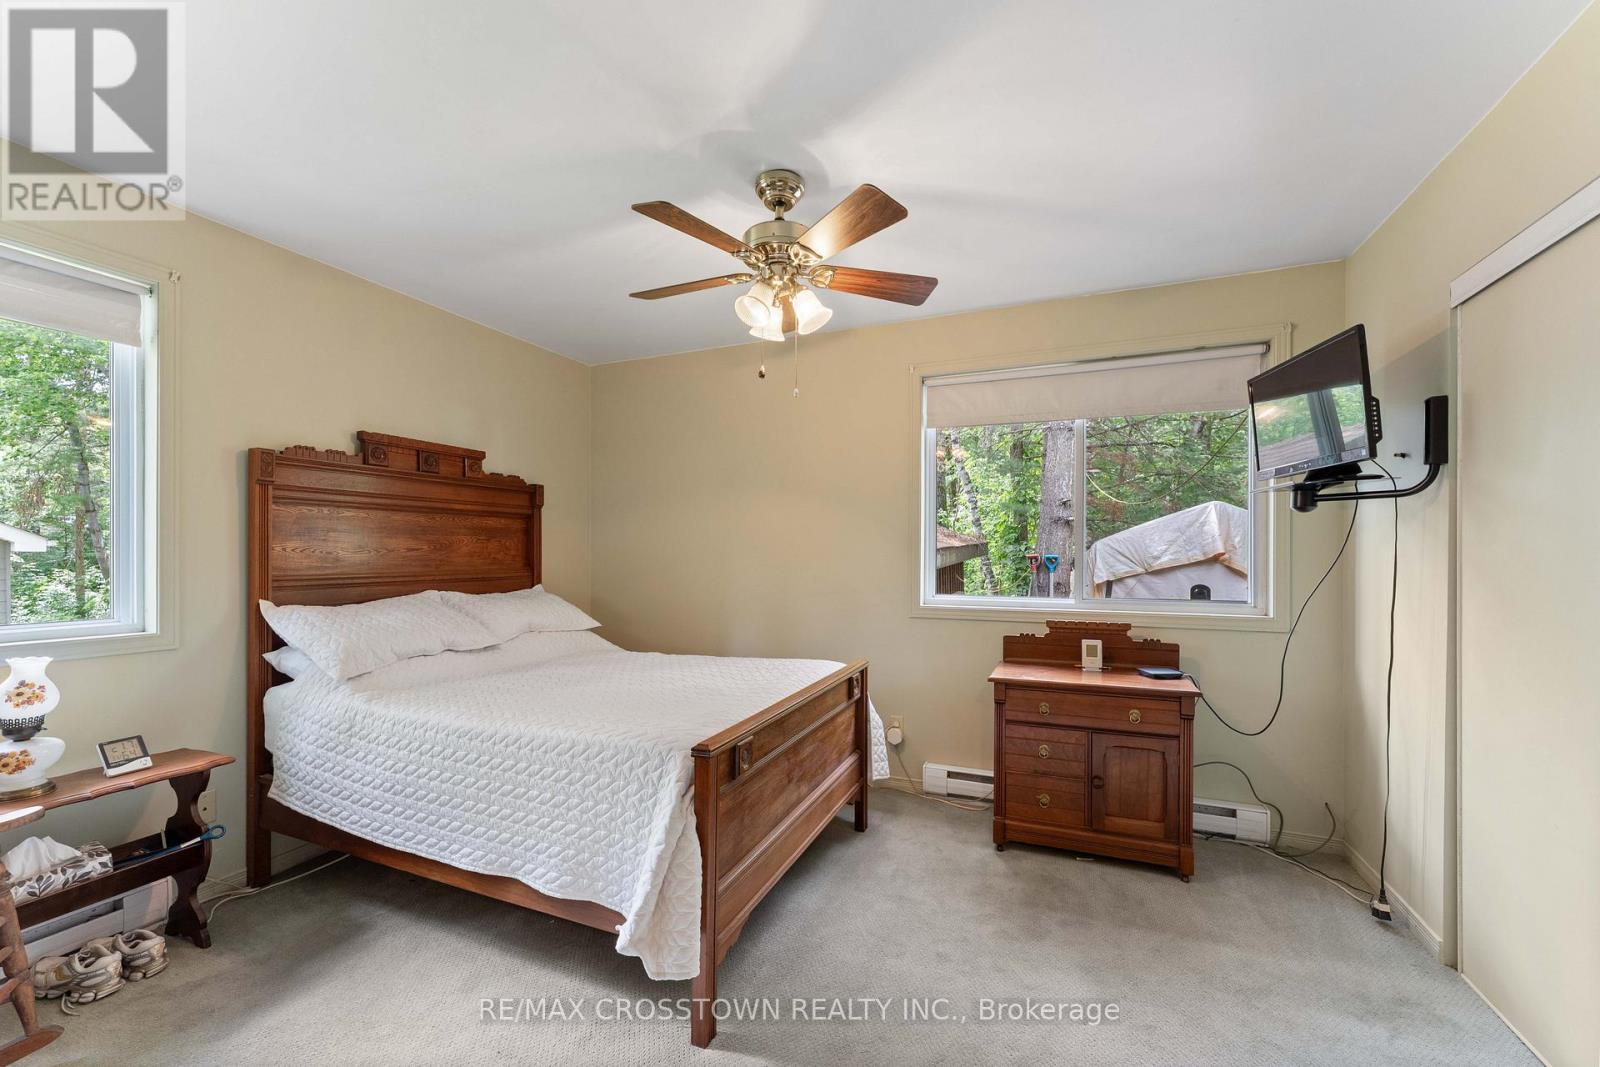
| Main Level | Primary Bedroom | 3.91 m | 3.15 m | 3.91 m x 3.15 m |
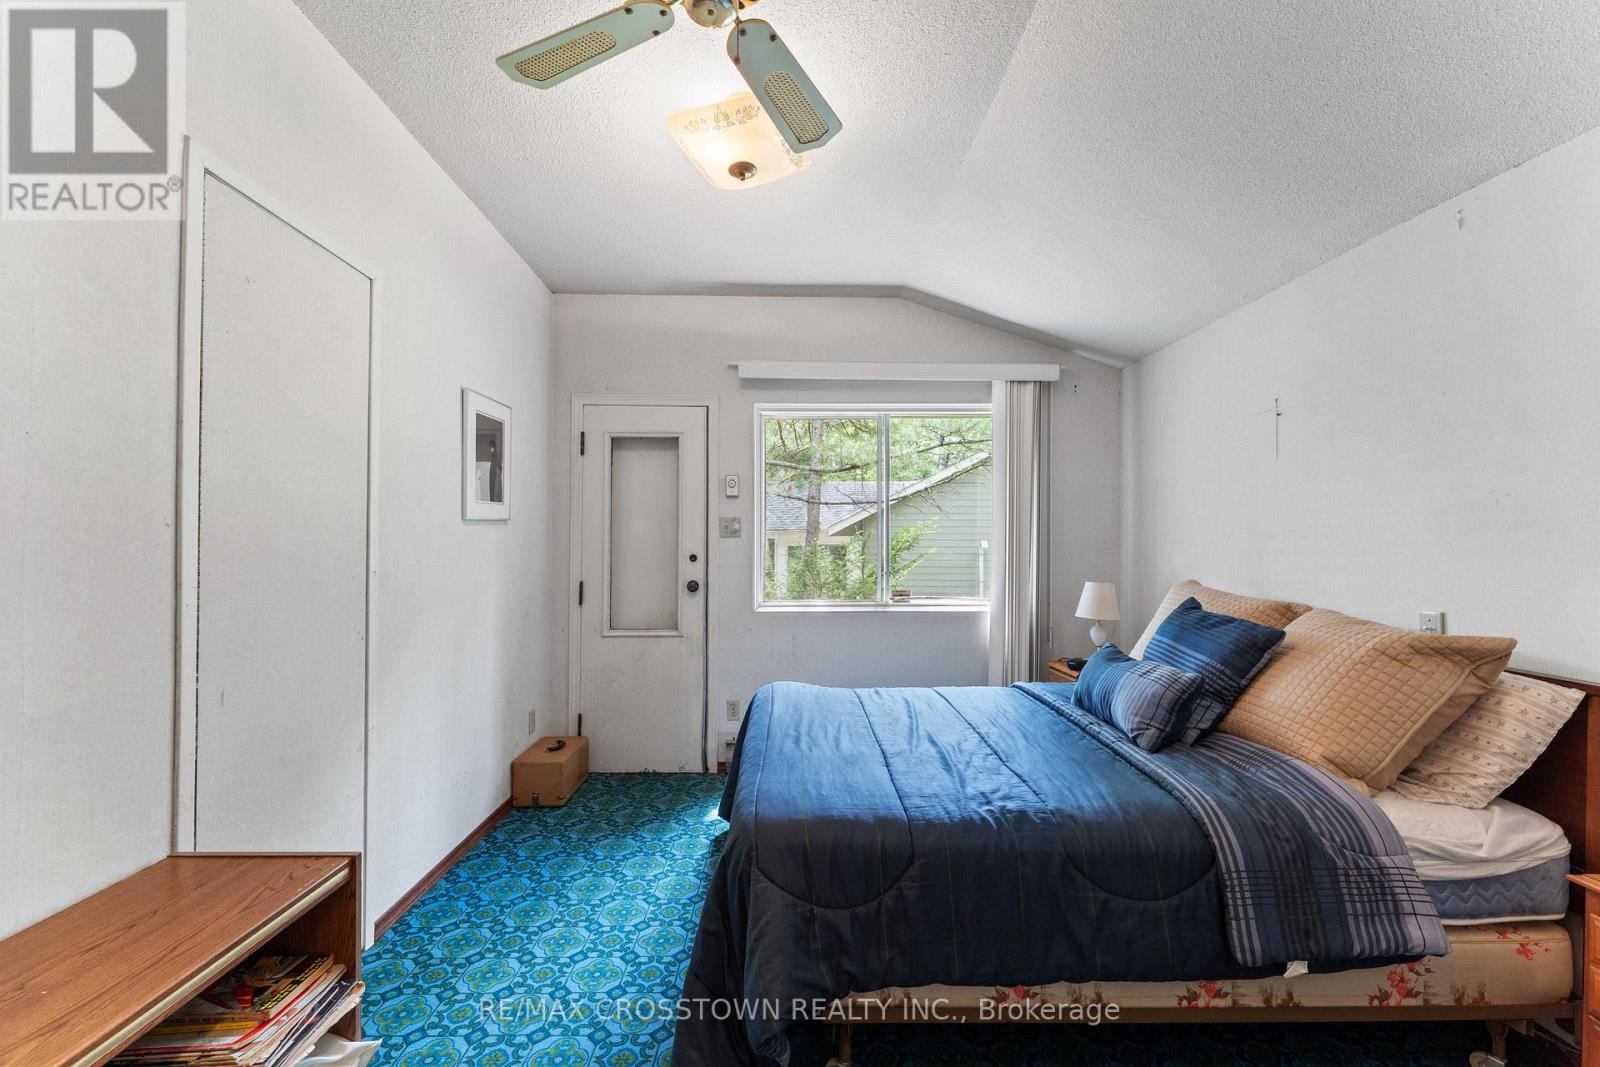
| Main Level | Bedroom 2 | 3.6 m | 3.14 m | 3.6 m x 3.14 m |
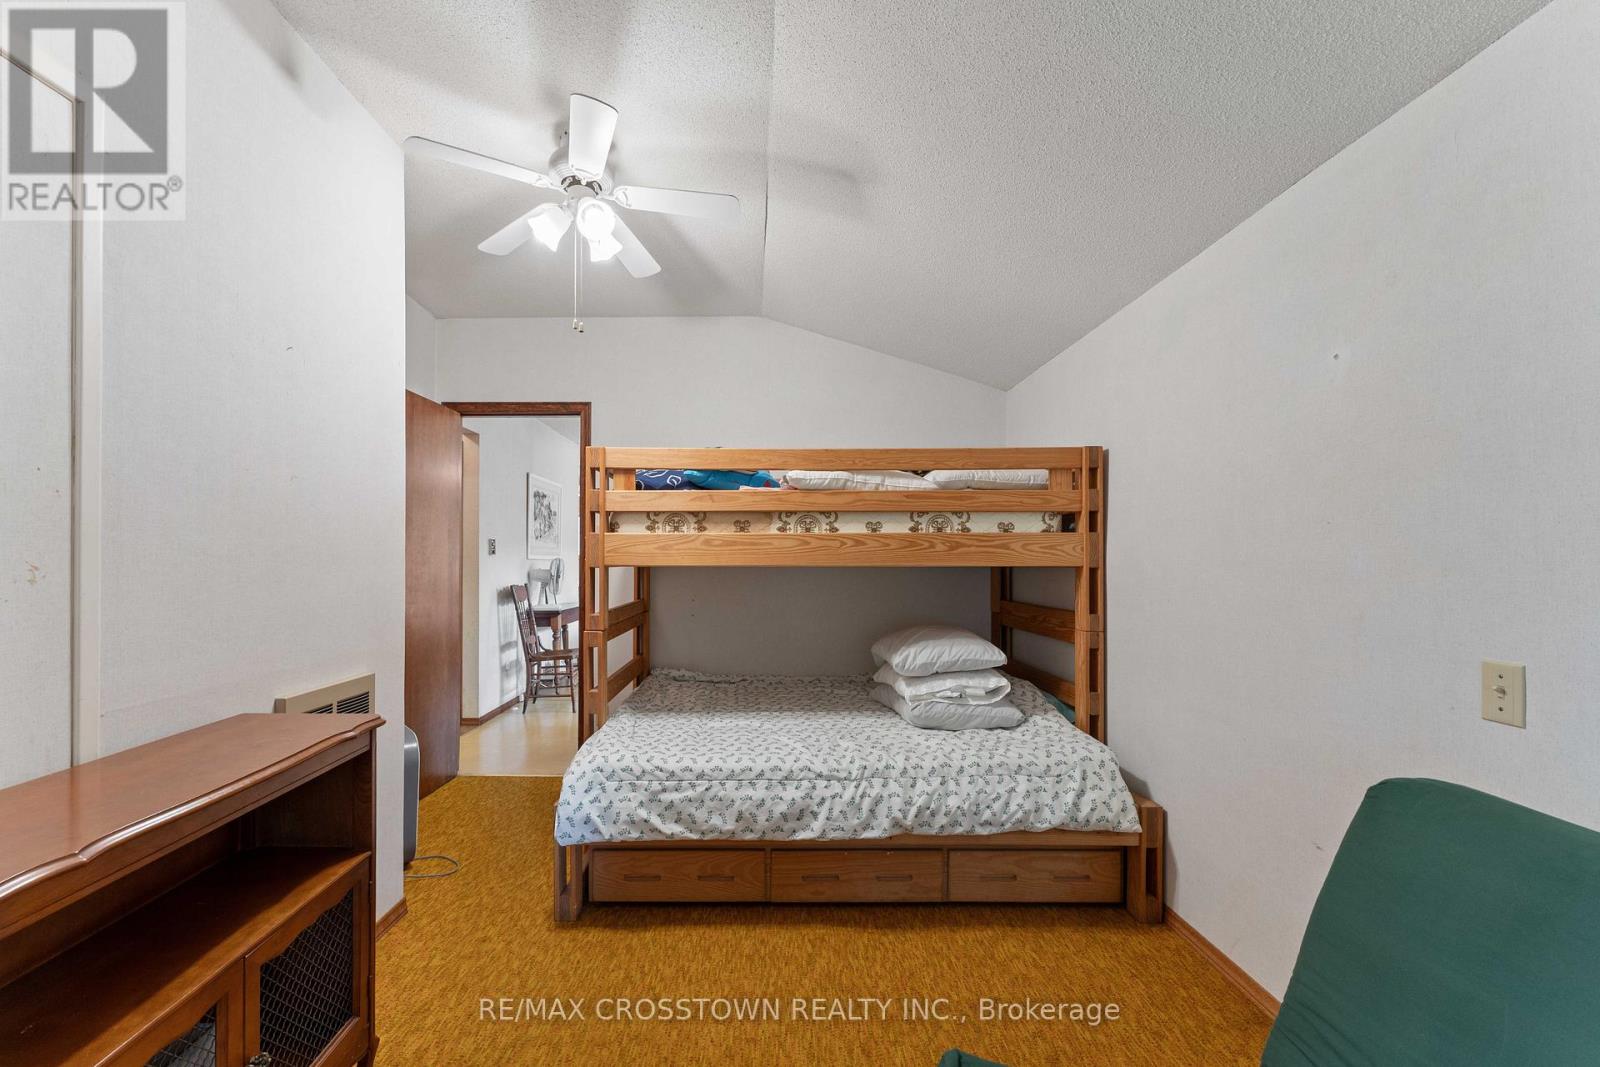
| Main Level | Bedroom 3 | 4.64 m | 2.6 m | 4.64 m x 2.6 m |
| Main Level | Bathroom | 2.55 m | 2.29 m | 2.55 m x 2.29 m |
| Main Level | Bathroom | 2.3 m | 1.88 m | 2.3 m x 1.88 m |
Utilities
| Cable | Available |
| Electricity | Installed |
https://www.realtor.ca/real-estate/29953238/3355-riverdale-drive-severn-rural-severn

The trademarks REALTOR®, REALTORS®, and the REALTOR® logo are controlled by The Canadian Real Estate Association (CREA) and identify real estate professionals who are members of CREA. The trademarks MLS®, Multiple Listing Service® and the associated logos are owned by The Canadian Real Estate Association (CREA) and identify the quality of services provided by real estate professionals who are members of CREA. The trademark DDF® is owned by The Canadian Real Estate Association (CREA) and identifies CREA's Data Distribution Facility (DDF®)
July 30 2026 07:30:26
Toronto Regional Real Estate Board
RE/MAX Crosstown Realty Inc.
3355 Riverdale Drive Severn, Ontario L0K 3B0
$599,000
Welcome To 3355 Riverdale Drive In Washago, A Rare Opportunity To Own A Charming Three-Season Waterfront Cottage On The Beautiful Severn River. Lovingly Owned By The Same Family Since 1991, This Treasured Retreat Has Been The Backdrop For Over 35 Years Of Family Memories, Summer Adventures, And Peaceful Waterfront Living. This Charming Cottage Features 3 Bedrooms And 2 Bathrooms, Offering Plenty Of Space For Family And Guests. The Highlight Of The Property Is The Breathtaking View Of The Severn River, Where You Can Enjoy Stunning Sunrises, Relaxing Afternoons On The Water, And Picturesque Evenings From Your Private Waterfront Setting. Septic System That Was Cleaned, Inspected, And Checked Approximately Two Years Ago And I Functioning Well. The Deck And Dock Were Also Replaced Two Years Ago, Creating The Perfect Space For Entertaining, Dining Outdoors, Fishing, Boating, Or Simply Taking In The Incredible River Views. Whether You're Looking For A Family Getaway, A Place To Create Lasting Memories, Or A Waterfront Escape From The City, This Well-Loved Cottage Offers A Unique Opportunity To Enjoy The Best Of Cottage Country Living With Beautiful Views. Don't Miss Your Chance To Make This Cherished Severn River Retreat Your Own. (id:63690)
Property Details
| MLS® Number | S13488646 |
| Property Type | Single Family |
| Community Name | Rural Severn |
| Community Features | Fishing |
| Easement | Unknown |
| Features | Hillside, Wooded Area, Rocky, Sloping, Flat Site, Dry |
| Parking Space Total | 4 |
| Structure | Deck, Shed, Dock |
| View Type | River View, Direct Water View, Unobstructed Water View |
| Water Front Type | Waterfront On River |
Building
| Bathroom Total | 2 |
| Bedrooms Above Ground | 3 |
| Bedrooms Total | 3 |
| Age | 51 To 99 Years |
| Amenities | Fireplace(s) |
| Appliances | Water Heater, Stove, Window Coverings, Refrigerator |
| Architectural Style | Bungalow |
| Basement Type | Crawl Space |
| Construction Style Attachment | Detached |
| Construction Style Other | Seasonal |
| Cooling Type | None, Wall Unit |
| Exterior Finish | Wood |
| Fireplace Present | Yes |
| Foundation Type | Block, Unknown |
| Heating Fuel | Electric, Wood |
| Heating Type | Baseboard Heaters |
| Stories Total | 1 |
| Size Interior | 1,100 - 1,500 Ft2 |
| Type | House |
Parking
| No Garage |
Land
| Access Type | Public Road, Private Docking, Year-round Access |
| Acreage | No |
| Sewer | Septic System |
| Size Depth | 235 Ft ,4 In |
| Size Frontage | 75 Ft |
| Size Irregular | 75 X 235.4 Ft |
| Size Total Text | 75 X 235.4 Ft|under 1/2 Acre |
| Surface Water | River/stream |
| Zoning Description | Sr1 |
Rooms
| Level | Type | Length | Width | Dimensions |
|---|---|---|---|---|
| Main Level | Kitchen | 3.45 m | 2.44 m | 3.45 m x 2.44 m |
| Main Level | Dining Room | 7.13 m | 3.48 m | 7.13 m x 3.48 m |
| Main Level | Living Room | 7.13 m | 3.48 m | 7.13 m x 3.48 m |
| Main Level | Sunroom | 5.2 m | 3.4 m | 5.2 m x 3.4 m |
| Main Level | Primary Bedroom | 3.91 m | 3.15 m | 3.91 m x 3.15 m |
| Main Level | Bedroom 2 | 3.6 m | 3.14 m | 3.6 m x 3.14 m |
| Main Level | Bedroom 3 | 4.64 m | 2.6 m | 4.64 m x 2.6 m |
| Main Level | Bathroom | 2.55 m | 2.29 m | 2.55 m x 2.29 m |
| Main Level | Bathroom | 2.3 m | 1.88 m | 2.3 m x 1.88 m |
Utilities
| Cable | Available |
| Electricity | Installed |
https://www.realtor.ca/real-estate/29953238/3355-riverdale-drive-severn-rural-severn
The trademarks REALTOR®, REALTORS®, and the REALTOR® logo are controlled by The Canadian Real Estate Association (CREA) and identify real estate professionals who are members of CREA. The trademarks MLS®, Multiple Listing Service® and the associated logos are owned by The Canadian Real Estate Association (CREA) and identify the quality of services provided by real estate professionals who are members of CREA. The trademark DDF® is owned by The Canadian Real Estate Association (CREA) and identifies CREA's Data Distribution Facility (DDF®)
July 30 2026 07:30:26
Toronto Regional Real Estate Board
RE/MAX Crosstown Realty Inc.