Ayranto Real Estate Barrie
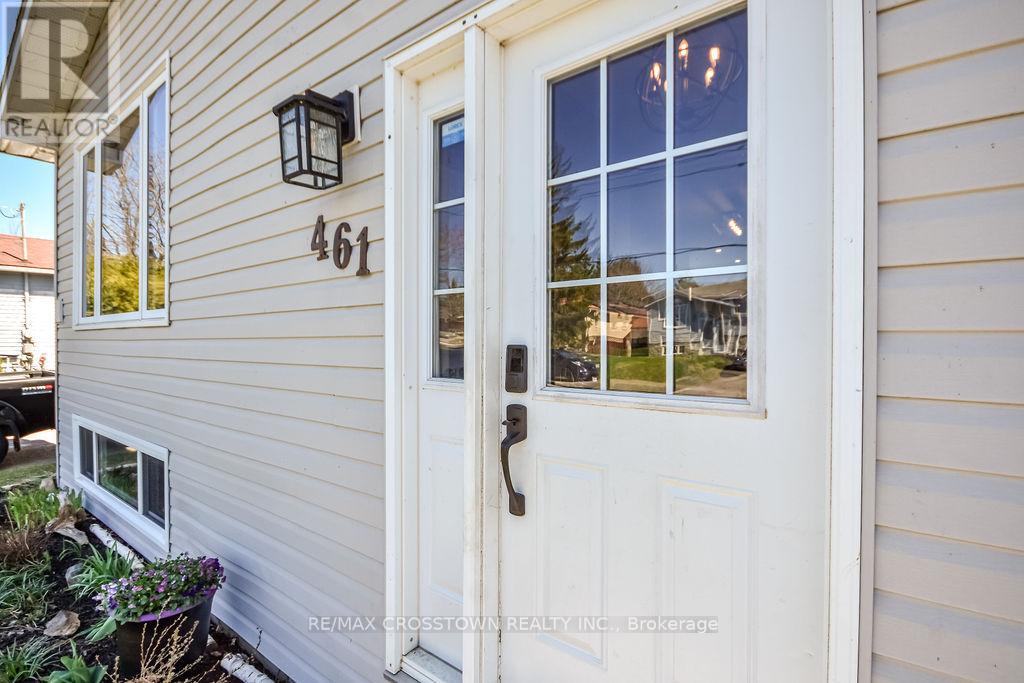
461 Barnes Avenue Tay, Ontario L0K 1R0

$579,000
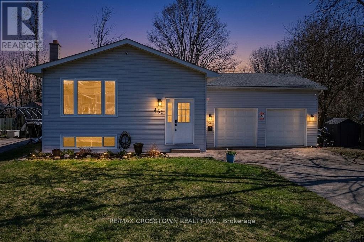
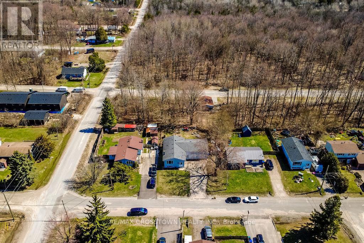
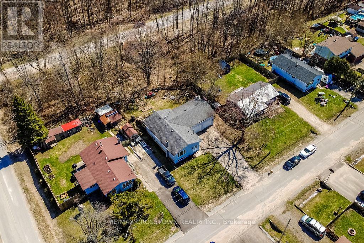
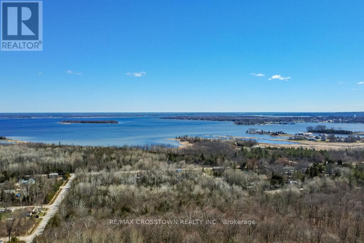
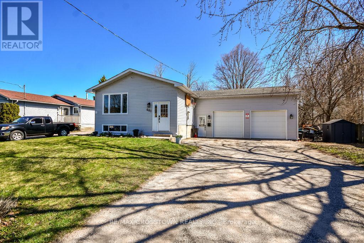
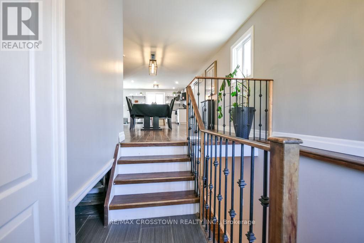
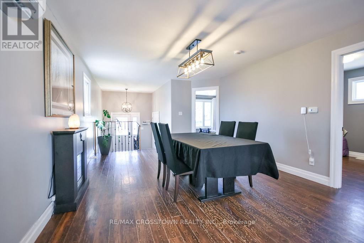
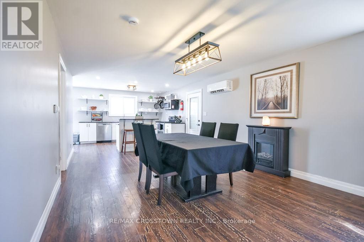
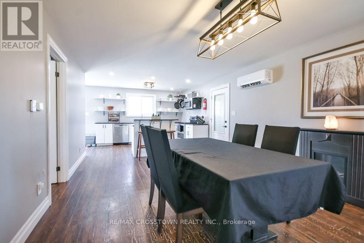
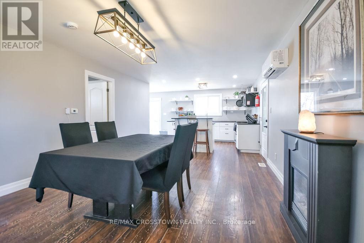
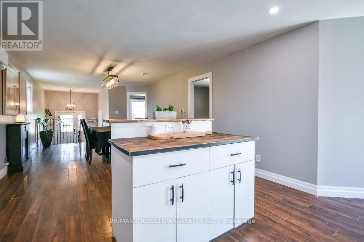
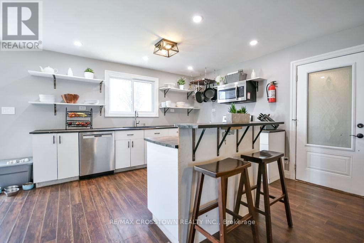
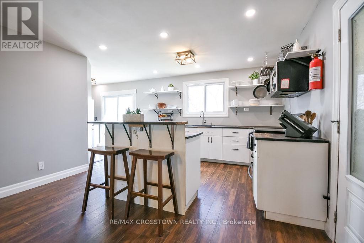

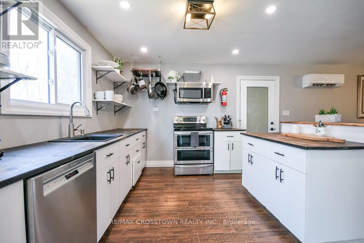
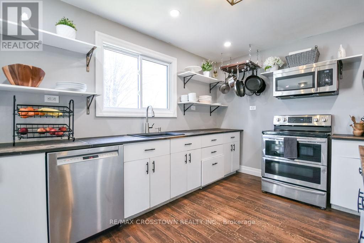
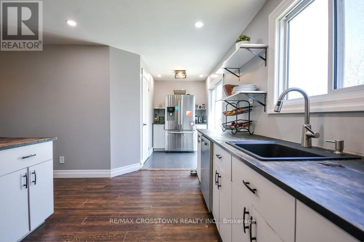
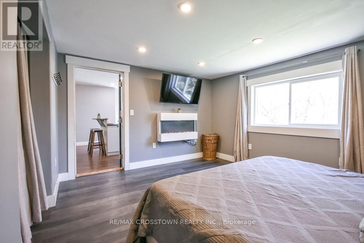
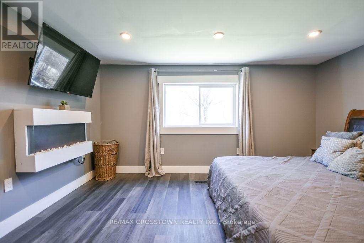
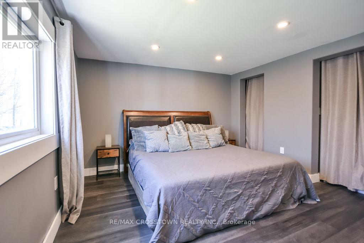
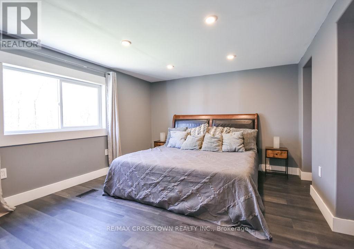
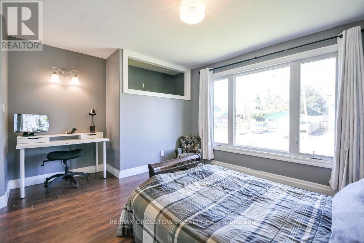
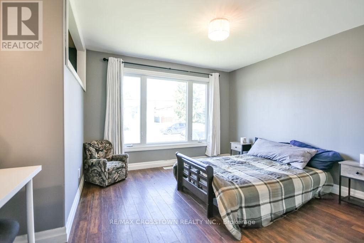
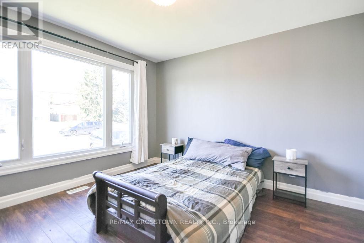
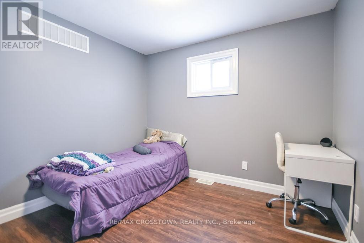
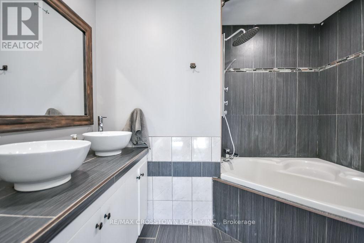
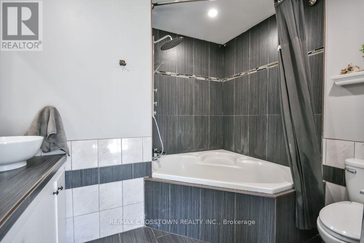
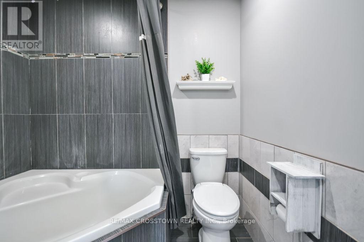

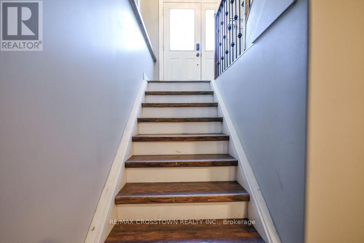
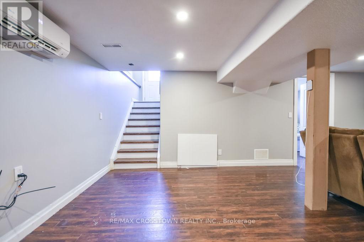
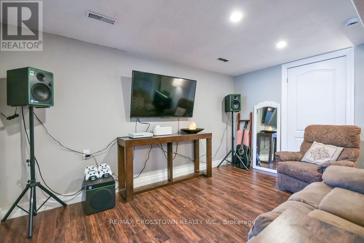
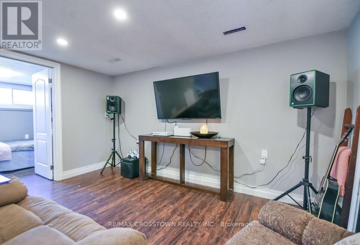
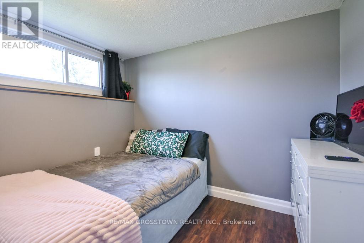
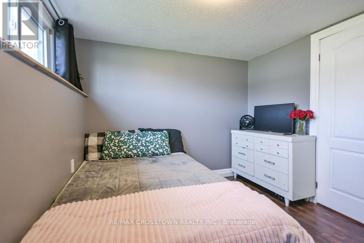
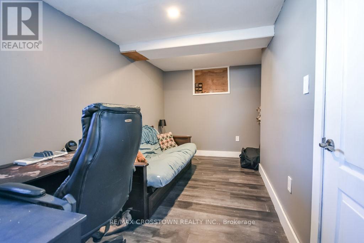
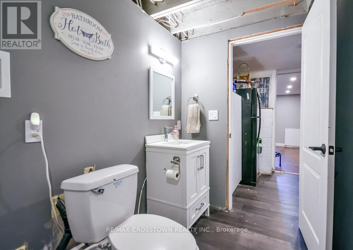
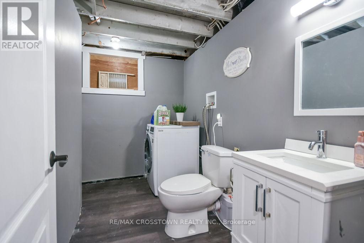
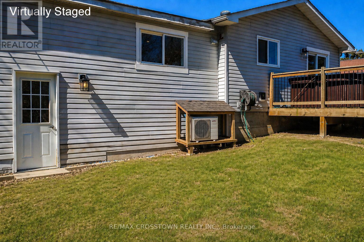
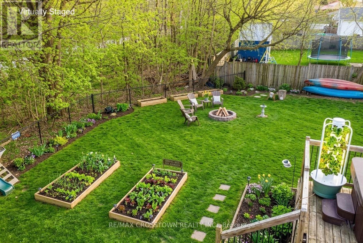
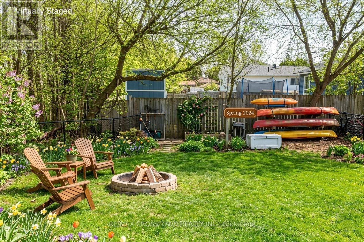
CHARMING raised bungalow in family-friendly Port McNicoll! This updated home offers 3 bedrooms on the main floor with a bright open-concept layout-perfect for everyday living and entertaining. The fully finished basement adds incredible space with a large family room, 2 additional bedrooms, and convenient powder rooms-ideal for growing families, guests, or a home office. The attached garage/workshop is perfect for storage, hobbies, or weekend projects. Enjoy a fully fenced backyard with no rear neighbours, offering privacy and a safe space for kids and pets or just on the deck in the hot tub. A move-in ready home with room to grow, just minutes to BEAUTIFUL Georgian Bay! (id:63690)
Property Details
| MLS® Number | S13027834 |
| Property Type | Single Family |
| Community Name | Port McNicoll |
| Features | Sump Pump |
| Parking Space Total | 7 |
Building
| Bathroom Total | 2 |
| Bedrooms Above Ground | 3 |
| Bedrooms Below Ground | 2 |
| Bedrooms Total | 5 |
| Appliances | Dishwasher, Stove, Refrigerator |
| Architectural Style | Raised Bungalow |
| Basement Development | Finished |
| Basement Type | Full (finished) |
| Construction Style Attachment | Detached |
| Cooling Type | Wall Unit |
| Exterior Finish | Vinyl Siding |
| Foundation Type | Concrete |
| Half Bath Total | 1 |
| Heating Fuel | Natural Gas |
| Heating Type | Forced Air |
| Stories Total | 1 |
| Size Interior | 1,100 - 1,500 Ft2 |
| Type | House |
| Utility Water | Municipal Water |
Parking
| Attached Garage | |
| Garage |
Land
| Acreage | No |
| Sewer | Sanitary Sewer |
| Size Depth | 113 Ft ,10 In |
| Size Frontage | 75 Ft |
| Size Irregular | 75 X 113.9 Ft |
| Size Total Text | 75 X 113.9 Ft |
Rooms
| Level | Type | Length | Width | Dimensions |
|---|---|---|---|---|
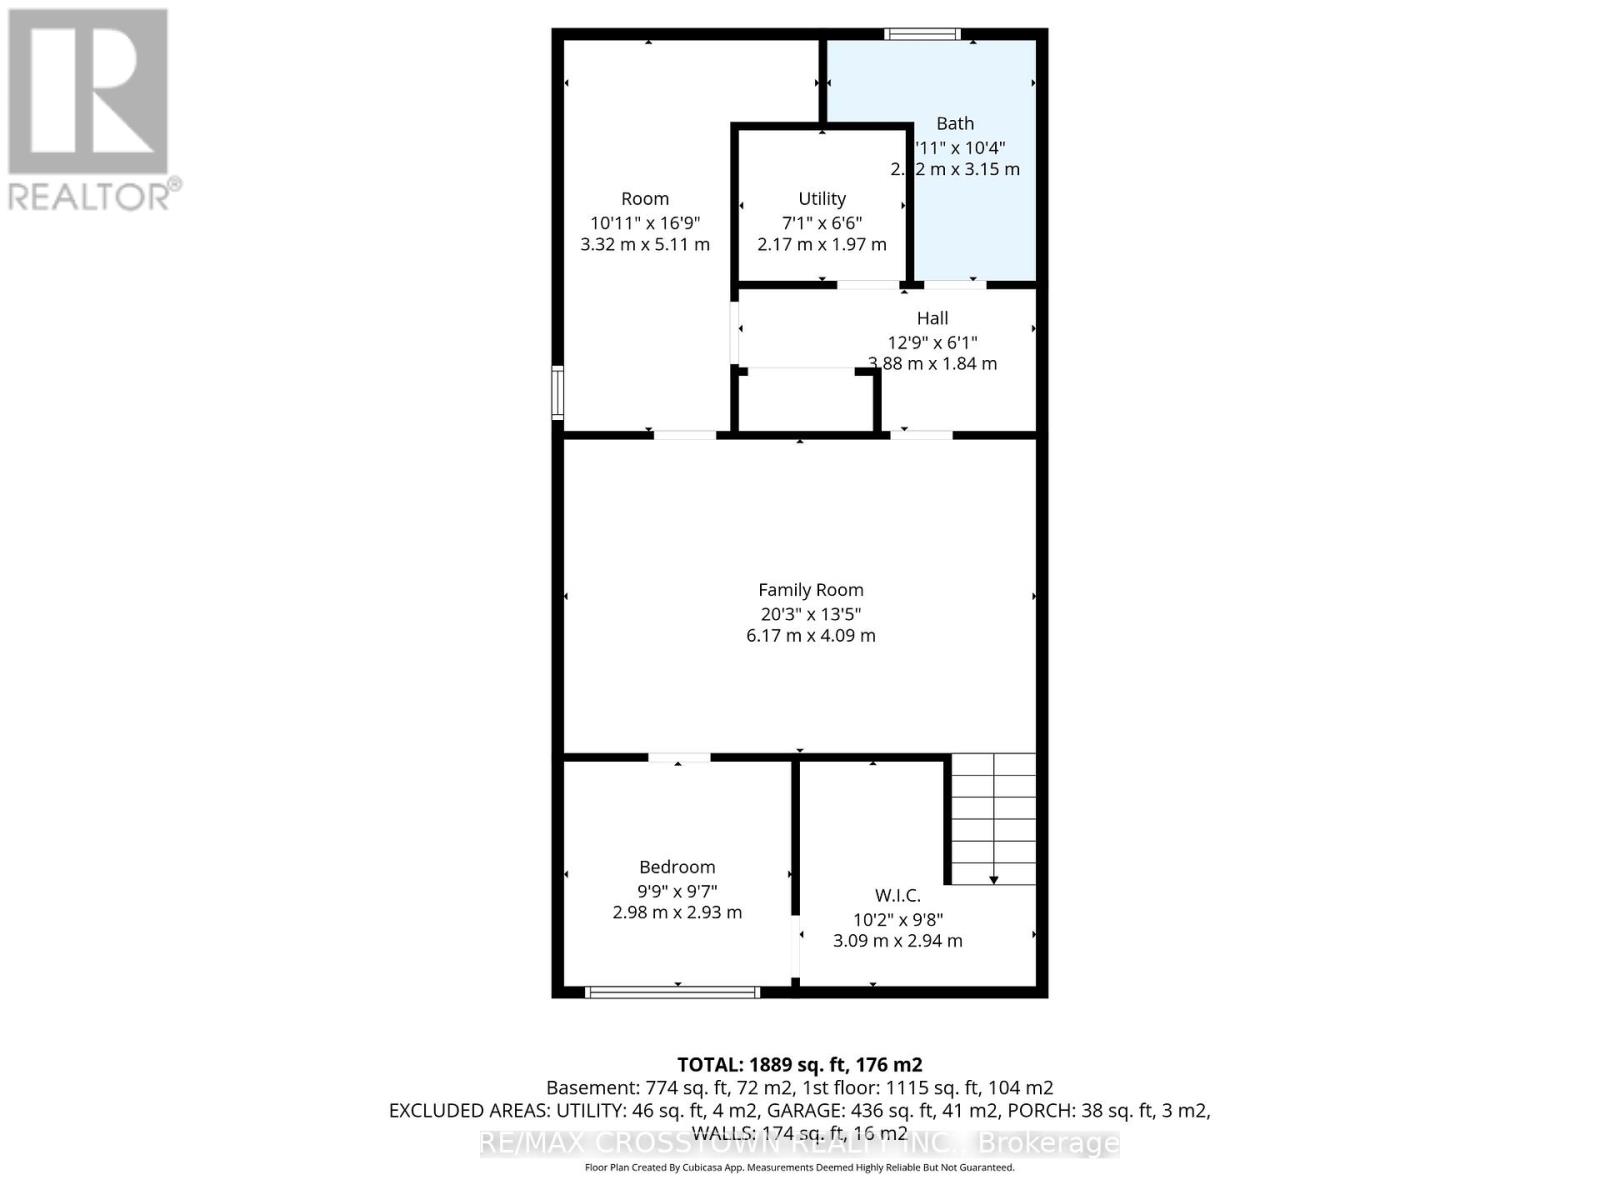
| Basement | Family Room | 6.17 m | 4.09 m | 6.17 m x 4.09 m |
| Basement | Bedroom | 2.98 m | 2.93 m | 2.98 m x 2.93 m |
| Basement | Bedroom | 5.11 m | 3.32 m | 5.11 m x 3.32 m |
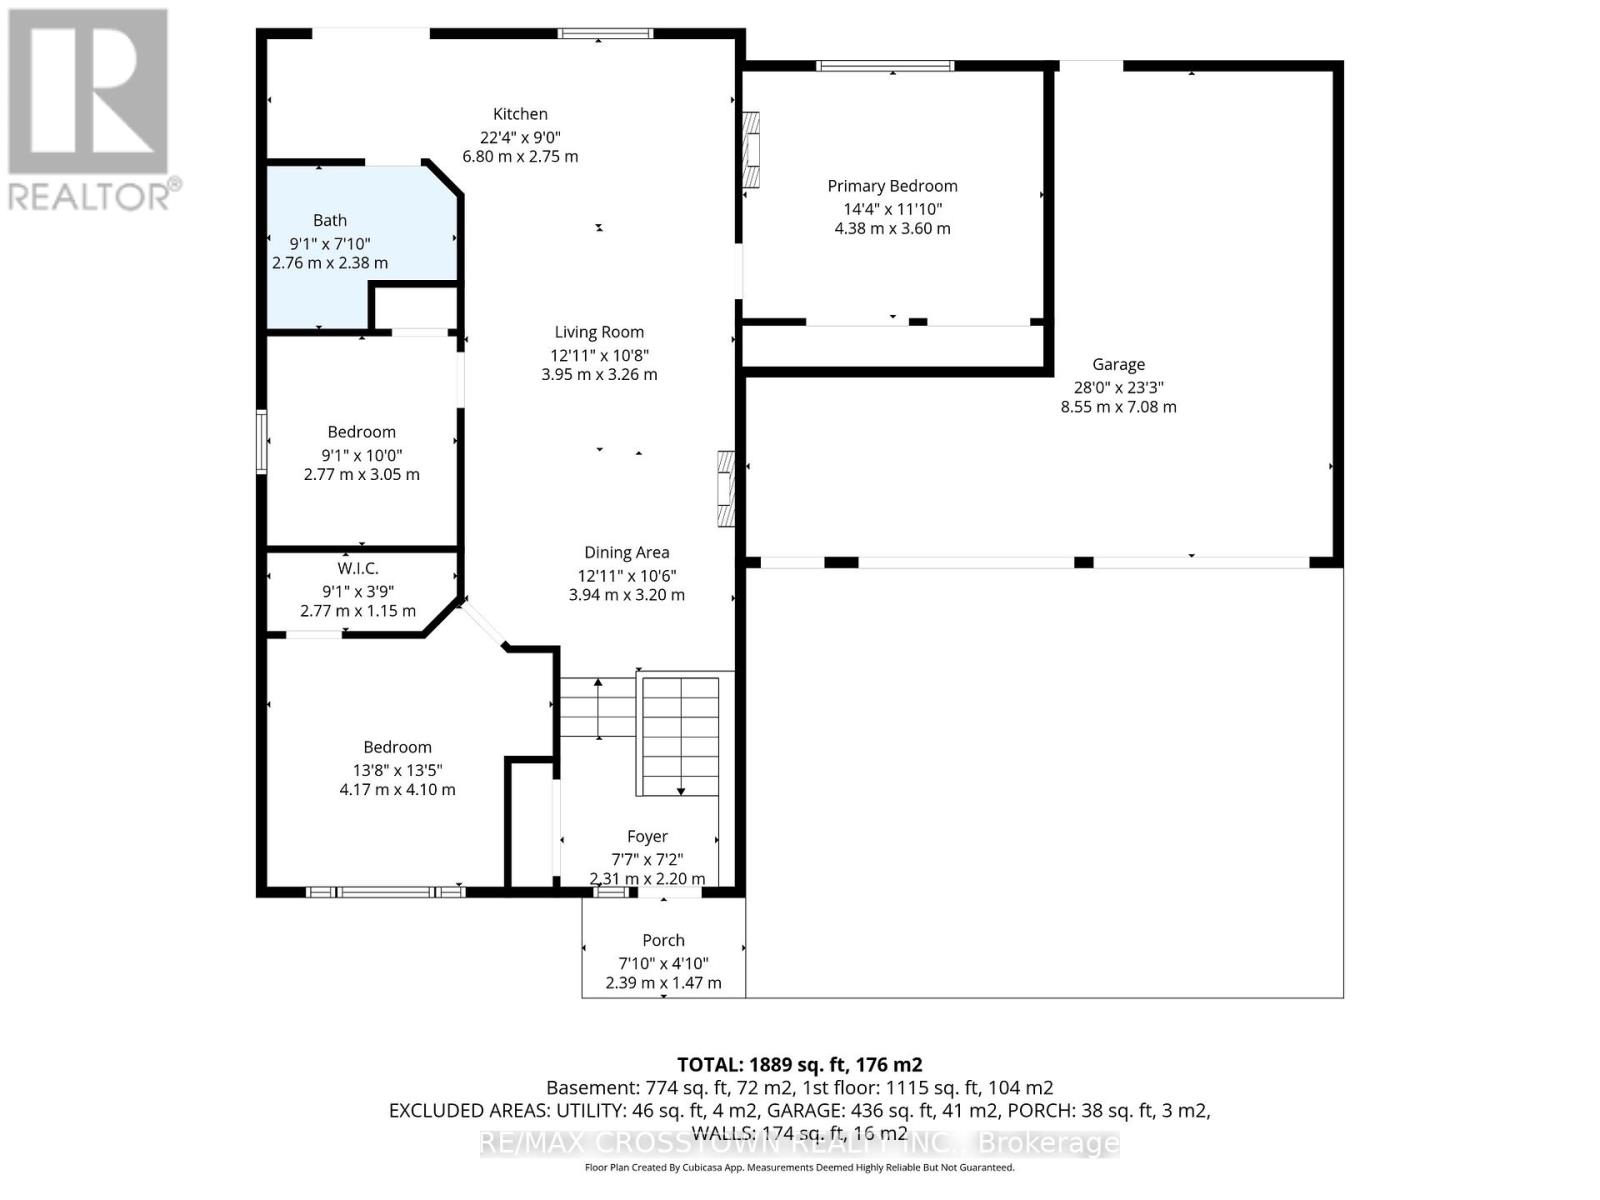
| Main Level | Kitchen | 6.8 m | 2.75 m | 6.8 m x 2.75 m |
| Main Level | Living Room | 3.95 m | 3.26 m | 3.95 m x 3.26 m |
| Main Level | Dining Room | 3.94 m | 3.2 m | 3.94 m x 3.2 m |
| Main Level | Primary Bedroom | 4.38 m | 3.6 m | 4.38 m x 3.6 m |
| Main Level | Bedroom 2 | 4.17 m | 4.1 m | 4.17 m x 4.1 m |
| Main Level | Bedroom 3 | 3.05 m | 2.77 m | 3.05 m x 2.77 m |
https://www.realtor.ca/real-estate/29638124/461-barnes-avenue-tay-port-mcnicoll-port-mcnicoll

The trademarks REALTOR®, REALTORS®, and the REALTOR® logo are controlled by The Canadian Real Estate Association (CREA) and identify real estate professionals who are members of CREA. The trademarks MLS®, Multiple Listing Service® and the associated logos are owned by The Canadian Real Estate Association (CREA) and identify the quality of services provided by real estate professionals who are members of CREA. The trademark DDF® is owned by The Canadian Real Estate Association (CREA) and identifies CREA's Data Distribution Facility (DDF®)
July 26 2026 11:59:54
Toronto Regional Real Estate Board
RE/MAX Crosstown Realty Inc.
461 Barnes Avenue Tay, Ontario L0K 1R0
$579,000
CHARMING raised bungalow in family-friendly Port McNicoll! This updated home offers 3 bedrooms on the main floor with a bright open-concept layout-perfect for everyday living and entertaining. The fully finished basement adds incredible space with a large family room, 2 additional bedrooms, and convenient powder rooms-ideal for growing families, guests, or a home office. The attached garage/workshop is perfect for storage, hobbies, or weekend projects. Enjoy a fully fenced backyard with no rear neighbours, offering privacy and a safe space for kids and pets or just on the deck in the hot tub. A move-in ready home with room to grow, just minutes to BEAUTIFUL Georgian Bay! (id:63690)
Property Details
| MLS® Number | S13027834 |
| Property Type | Single Family |
| Community Name | Port McNicoll |
| Features | Sump Pump |
| Parking Space Total | 7 |
Building
| Bathroom Total | 2 |
| Bedrooms Above Ground | 3 |
| Bedrooms Below Ground | 2 |
| Bedrooms Total | 5 |
| Appliances | Dishwasher, Stove, Refrigerator |
| Architectural Style | Raised Bungalow |
| Basement Development | Finished |
| Basement Type | Full (finished) |
| Construction Style Attachment | Detached |
| Cooling Type | Wall Unit |
| Exterior Finish | Vinyl Siding |
| Foundation Type | Concrete |
| Half Bath Total | 1 |
| Heating Fuel | Natural Gas |
| Heating Type | Forced Air |
| Stories Total | 1 |
| Size Interior | 1,100 - 1,500 Ft2 |
| Type | House |
| Utility Water | Municipal Water |
Parking
| Attached Garage | |
| Garage |
Land
| Acreage | No |
| Sewer | Sanitary Sewer |
| Size Depth | 113 Ft ,10 In |
| Size Frontage | 75 Ft |
| Size Irregular | 75 X 113.9 Ft |
| Size Total Text | 75 X 113.9 Ft |
Rooms
| Level | Type | Length | Width | Dimensions |
|---|---|---|---|---|
| Basement | Family Room | 6.17 m | 4.09 m | 6.17 m x 4.09 m |
| Basement | Bedroom | 2.98 m | 2.93 m | 2.98 m x 2.93 m |
| Basement | Bedroom | 5.11 m | 3.32 m | 5.11 m x 3.32 m |
| Main Level | Kitchen | 6.8 m | 2.75 m | 6.8 m x 2.75 m |
| Main Level | Living Room | 3.95 m | 3.26 m | 3.95 m x 3.26 m |
| Main Level | Dining Room | 3.94 m | 3.2 m | 3.94 m x 3.2 m |
| Main Level | Primary Bedroom | 4.38 m | 3.6 m | 4.38 m x 3.6 m |
| Main Level | Bedroom 2 | 4.17 m | 4.1 m | 4.17 m x 4.1 m |
| Main Level | Bedroom 3 | 3.05 m | 2.77 m | 3.05 m x 2.77 m |
https://www.realtor.ca/real-estate/29638124/461-barnes-avenue-tay-port-mcnicoll-port-mcnicoll
The trademarks REALTOR®, REALTORS®, and the REALTOR® logo are controlled by The Canadian Real Estate Association (CREA) and identify real estate professionals who are members of CREA. The trademarks MLS®, Multiple Listing Service® and the associated logos are owned by The Canadian Real Estate Association (CREA) and identify the quality of services provided by real estate professionals who are members of CREA. The trademark DDF® is owned by The Canadian Real Estate Association (CREA) and identifies CREA's Data Distribution Facility (DDF®)
July 26 2026 11:59:54
Toronto Regional Real Estate Board
RE/MAX Crosstown Realty Inc.