Ayranto Real Estate Barrie
183 Lakeshore Road W Oro-Medonte, Ontario L0L 2E0

$2,850,000
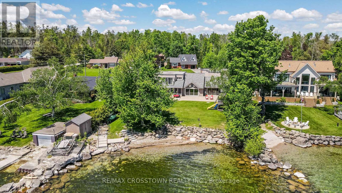
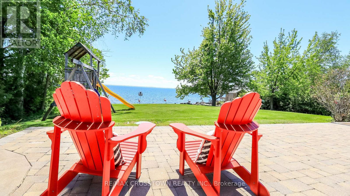
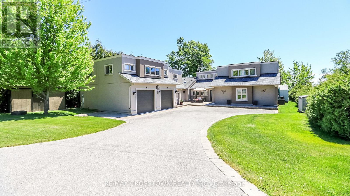
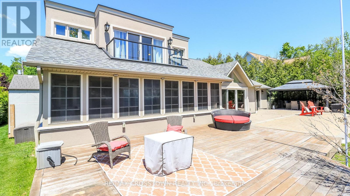
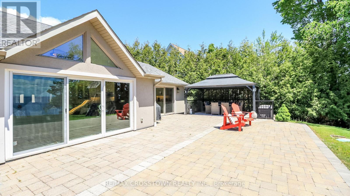
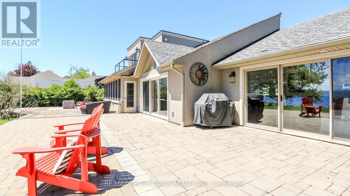
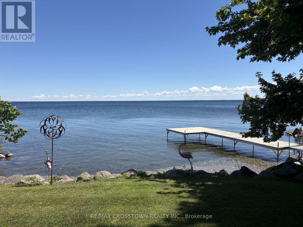
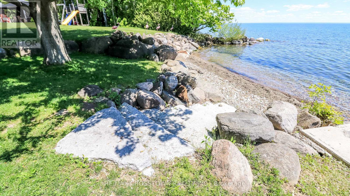
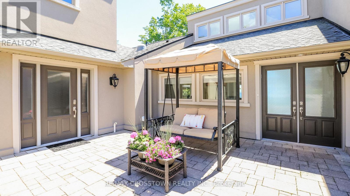
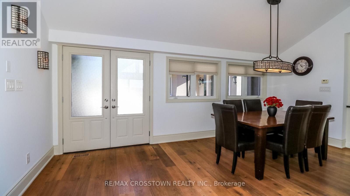
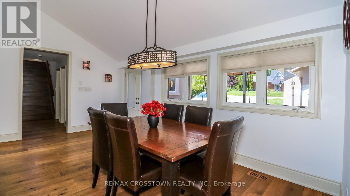
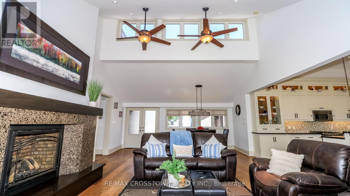
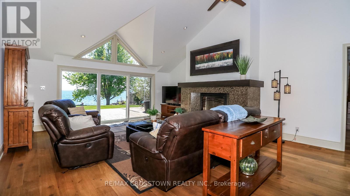
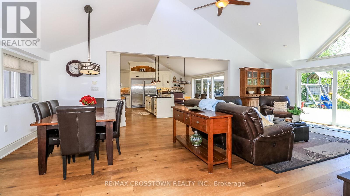
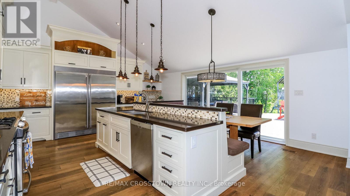
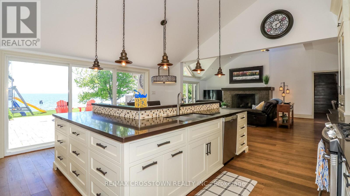
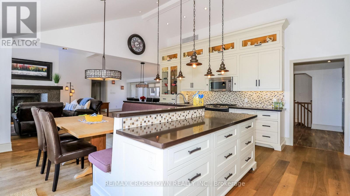
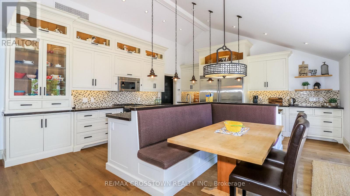
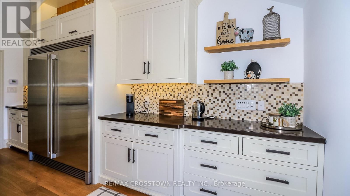
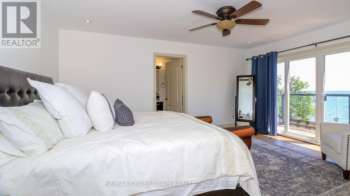
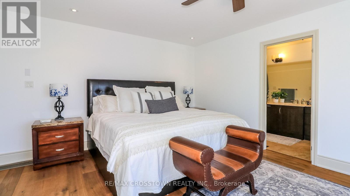
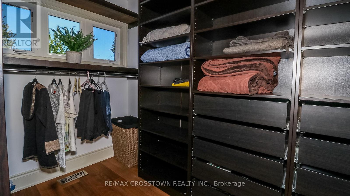
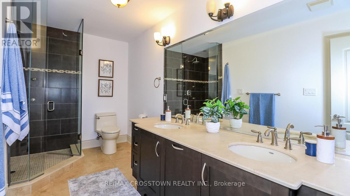
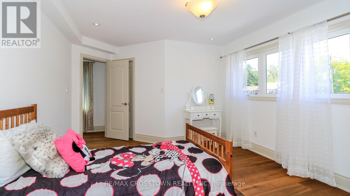

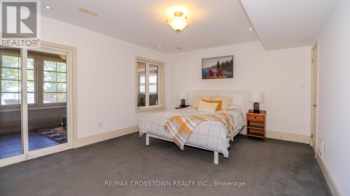
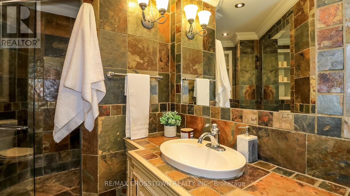
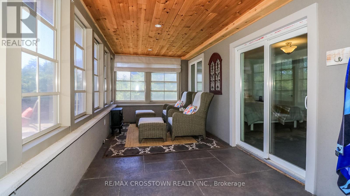
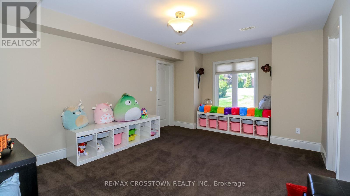
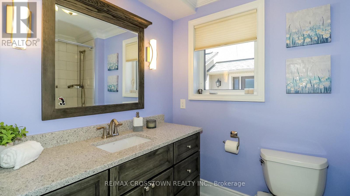
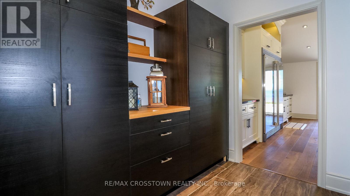
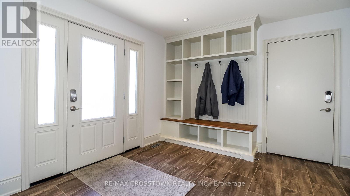
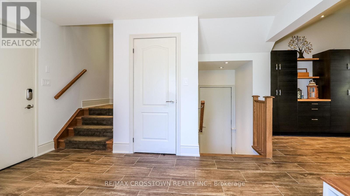
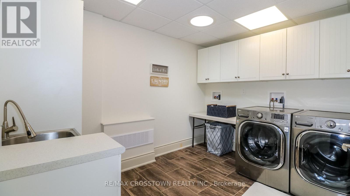
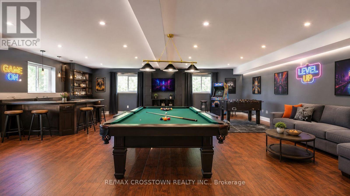
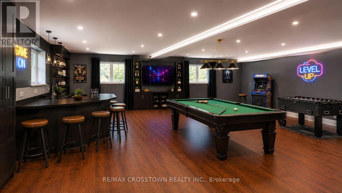
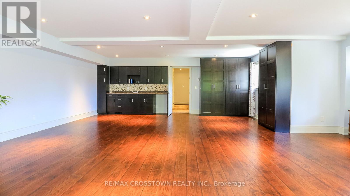
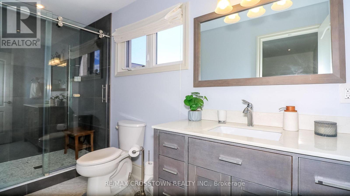
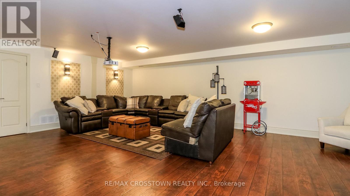
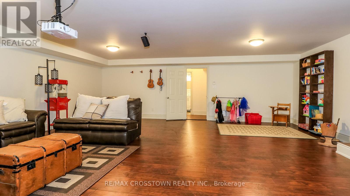
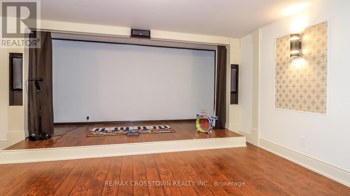
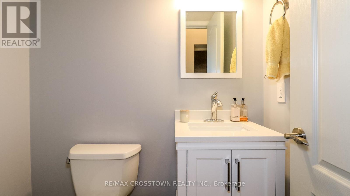
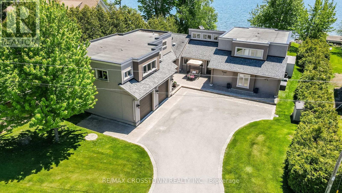
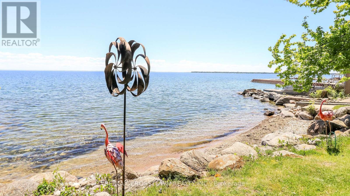
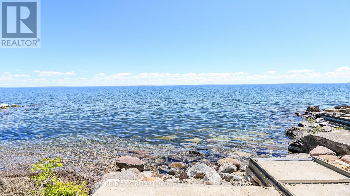
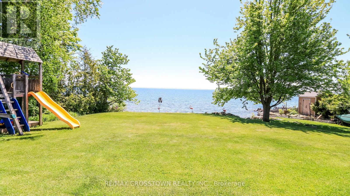
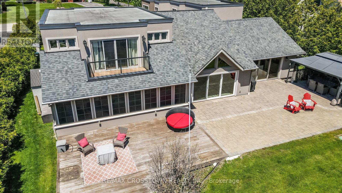
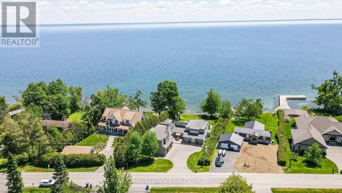
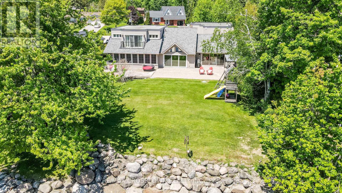
Welcome to this exceptional luxury waterfront estate on Lake Simcoe, offering over 97 feet of private shoreline in sought-after Oro-Medonte. Ideally located between Barrie and Orillia, this executive home combines luxury living with direct access to Lake Simcoe and the Trent-Severn Waterway. Designed to maximize its stunning lake views, the open-concept main floor features a grand living and dining area, soaring 16-foot cathedral ceilings, a statement fireplace, and oversized glass doors that seamlessly connect indoor and outdoor living. The custom chef's kitchen is both elegant and functional, showcasing upgraded countertops, extensive cabinetry, a built-in bench seating, and a fully equipped butler's pantry-perfect for entertaining.All four bedrooms feature private ensuites and walk-in closets. The primary bedroom offers breathtaking lake views, a custom walk-in closet, updated ensuite, and a private balcony overlooking the water.Outside, enjoy a professionally landscaped waterfront oasis complete with a private dock, marine railway system, covered gazebo, play area, and multiple spaces to relax and take in the views. Additional features include a heated 2.5-car garage with space for a workshop, main-floor laundry, a spacious upper level/loft with in-law suite capability or can be used as a home office/gym, a second private entrance, plus a finished lower level with media room. Easy access to the highway, it's the perfect balance between luxury waterfront living, privacy, waterfront recreation with close proximity to city convenience. (id:63690)
Property Details
| MLS® Number | S13628308 |
| Property Type | Single Family |
| Community Name | Rural Oro-Medonte |
| Easement | Unknown |
| Features | Sump Pump |
| Parking Space Total | 7 |
| Structure | Shed, Dock |
| View Type | Lake View, Direct Water View |
| Water Front Type | Waterfront On Lake |
Building
| Bathroom Total | 7 |
| Bedrooms Above Ground | 4 |
| Bedrooms Total | 4 |
| Amenities | Fireplace(s) |
| Appliances | Water Softener, Water Heater, Dishwasher, Dryer, Freezer, Microwave, Stove, Washer, Window Coverings, Refrigerator |
| Basement Development | Finished |
| Basement Type | N/a (finished) |
| Construction Style Attachment | Detached |
| Cooling Type | Central Air Conditioning |
| Exterior Finish | Stucco |
| Fireplace Present | Yes |
| Fireplace Total | 1 |
| Foundation Type | Concrete |
| Half Bath Total | 2 |
| Heating Fuel | Natural Gas |
| Heating Type | Forced Air |
| Stories Total | 2 |
| Size Interior | 3,500 - 5,000 Ft2 |
| Type | House |
| Utility Power | Generator |
Parking
| Attached Garage | |
| Garage |
Land
| Access Type | Private Docking, Private Road, Year-round Access |
| Acreage | No |
| Sewer | Septic System |
| Size Depth | 217 Ft |
| Size Frontage | 97 Ft ,8 In |
| Size Irregular | 97.7 X 217 Ft |
| Size Total Text | 97.7 X 217 Ft |
Rooms
| Level | Type | Length | Width | Dimensions |
|---|---|---|---|---|
| Second Level | Bedroom | 4.93 m | 4.93 m | 4.93 m x 4.93 m |
| Second Level | Bedroom 2 | 4.93 m | 3.43 m | 4.93 m x 3.43 m |
| Second Level | Loft | 10.11 m | 7.77 m | 10.11 m x 7.77 m |
| Basement | Recreational, Games Room | 8.69 m | 7.7 m | 8.69 m x 7.7 m |
| Main Level | Living Room | 5.41 m | 5.97 m | 5.41 m x 5.97 m |
| Main Level | Dining Room | 2.62 m | 3.58 m | 2.62 m x 3.58 m |
| Main Level | Kitchen | 6.07 m | 5.05 m | 6.07 m x 5.05 m |
| Main Level | Bedroom 3 | 4.7 m | 3.96 m | 4.7 m x 3.96 m |
| Main Level | Bedroom 4 | 3.76 m | 5.18 m | 3.76 m x 5.18 m |
Utilities
| Cable | Installed |
| Electricity | Installed |
https://www.realtor.ca/real-estate/30103933/183-lakeshore-road-w-oro-medonte-rural-oro-medonte

The trademarks REALTOR®, REALTORS®, and the REALTOR® logo are controlled by The Canadian Real Estate Association (CREA) and identify real estate professionals who are members of CREA. The trademarks MLS®, Multiple Listing Service® and the associated logos are owned by The Canadian Real Estate Association (CREA) and identify the quality of services provided by real estate professionals who are members of CREA. The trademark DDF® is owned by The Canadian Real Estate Association (CREA) and identifies CREA's Data Distribution Facility (DDF®)
August 01 2026 01:57:26
Toronto Regional Real Estate Board
RE/MAX Crosstown Realty Inc.
183 Lakeshore Road W Oro-Medonte, Ontario L0L 2E0
$2,850,000
Welcome to this exceptional luxury waterfront estate on Lake Simcoe, offering over 97 feet of private shoreline in sought-after Oro-Medonte. Ideally located between Barrie and Orillia, this executive home combines luxury living with direct access to Lake Simcoe and the Trent-Severn Waterway. Designed to maximize its stunning lake views, the open-concept main floor features a grand living and dining area, soaring 16-foot cathedral ceilings, a statement fireplace, and oversized glass doors that seamlessly connect indoor and outdoor living. The custom chef's kitchen is both elegant and functional, showcasing upgraded countertops, extensive cabinetry, a built-in bench seating, and a fully equipped butler's pantry-perfect for entertaining.All four bedrooms feature private ensuites and walk-in closets. The primary bedroom offers breathtaking lake views, a custom walk-in closet, updated ensuite, and a private balcony overlooking the water.Outside, enjoy a professionally landscaped waterfront oasis complete with a private dock, marine railway system, covered gazebo, play area, and multiple spaces to relax and take in the views. Additional features include a heated 2.5-car garage with space for a workshop, main-floor laundry, a spacious upper level/loft with in-law suite capability or can be used as a home office/gym, a second private entrance, plus a finished lower level with media room. Easy access to the highway, it's the perfect balance between luxury waterfront living, privacy, waterfront recreation with close proximity to city convenience. (id:63690)
Property Details
| MLS® Number | S13628308 |
| Property Type | Single Family |
| Community Name | Rural Oro-Medonte |
| Easement | Unknown |
| Features | Sump Pump |
| Parking Space Total | 7 |
| Structure | Shed, Dock |
| View Type | Lake View, Direct Water View |
| Water Front Type | Waterfront On Lake |
Building
| Bathroom Total | 7 |
| Bedrooms Above Ground | 4 |
| Bedrooms Total | 4 |
| Amenities | Fireplace(s) |
| Appliances | Water Softener, Water Heater, Dishwasher, Dryer, Freezer, Microwave, Stove, Washer, Window Coverings, Refrigerator |
| Basement Development | Finished |
| Basement Type | N/a (finished) |
| Construction Style Attachment | Detached |
| Cooling Type | Central Air Conditioning |
| Exterior Finish | Stucco |
| Fireplace Present | Yes |
| Fireplace Total | 1 |
| Foundation Type | Concrete |
| Half Bath Total | 2 |
| Heating Fuel | Natural Gas |
| Heating Type | Forced Air |
| Stories Total | 2 |
| Size Interior | 3,500 - 5,000 Ft2 |
| Type | House |
| Utility Power | Generator |
Parking
| Attached Garage | |
| Garage |
Land
| Access Type | Private Docking, Private Road, Year-round Access |
| Acreage | No |
| Sewer | Septic System |
| Size Depth | 217 Ft |
| Size Frontage | 97 Ft ,8 In |
| Size Irregular | 97.7 X 217 Ft |
| Size Total Text | 97.7 X 217 Ft |
Rooms
| Level | Type | Length | Width | Dimensions |
|---|---|---|---|---|
| Second Level | Bedroom | 4.93 m | 4.93 m | 4.93 m x 4.93 m |
| Second Level | Bedroom 2 | 4.93 m | 3.43 m | 4.93 m x 3.43 m |
| Second Level | Loft | 10.11 m | 7.77 m | 10.11 m x 7.77 m |
| Basement | Recreational, Games Room | 8.69 m | 7.7 m | 8.69 m x 7.7 m |
| Main Level | Living Room | 5.41 m | 5.97 m | 5.41 m x 5.97 m |
| Main Level | Dining Room | 2.62 m | 3.58 m | 2.62 m x 3.58 m |
| Main Level | Kitchen | 6.07 m | 5.05 m | 6.07 m x 5.05 m |
| Main Level | Bedroom 3 | 4.7 m | 3.96 m | 4.7 m x 3.96 m |
| Main Level | Bedroom 4 | 3.76 m | 5.18 m | 3.76 m x 5.18 m |
Utilities
| Cable | Installed |
| Electricity | Installed |
https://www.realtor.ca/real-estate/30103933/183-lakeshore-road-w-oro-medonte-rural-oro-medonte
The trademarks REALTOR®, REALTORS®, and the REALTOR® logo are controlled by The Canadian Real Estate Association (CREA) and identify real estate professionals who are members of CREA. The trademarks MLS®, Multiple Listing Service® and the associated logos are owned by The Canadian Real Estate Association (CREA) and identify the quality of services provided by real estate professionals who are members of CREA. The trademark DDF® is owned by The Canadian Real Estate Association (CREA) and identifies CREA's Data Distribution Facility (DDF®)
August 01 2026 01:57:26
Toronto Regional Real Estate Board
RE/MAX Crosstown Realty Inc.