Ayranto Real Estate Barrie
1 - 64 Bleeker Street Orillia, Ontario L3V 5Z2

$2,300 Monthly
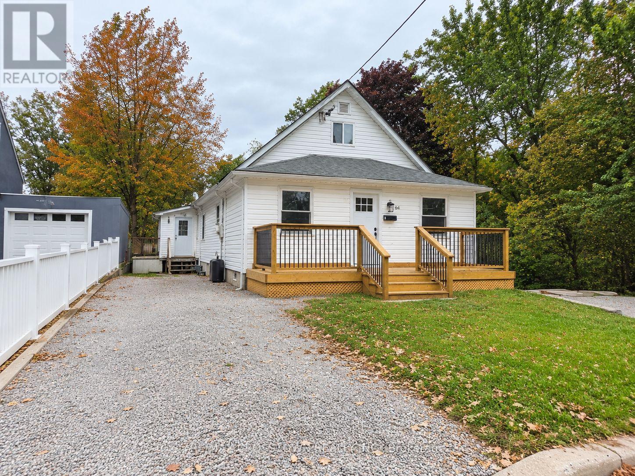
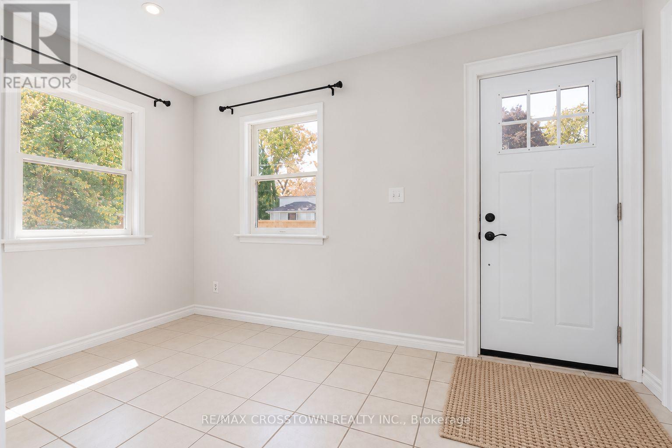
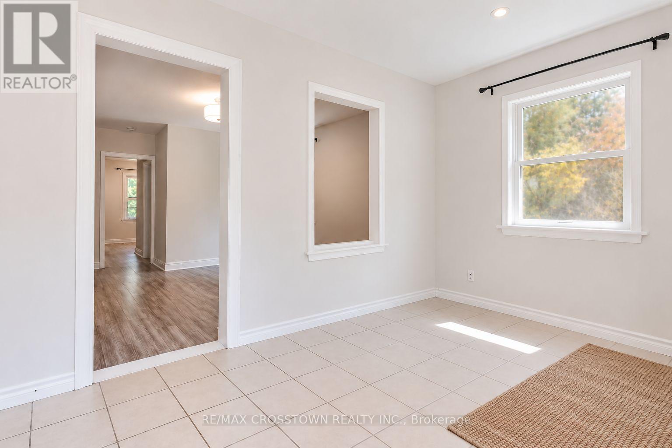
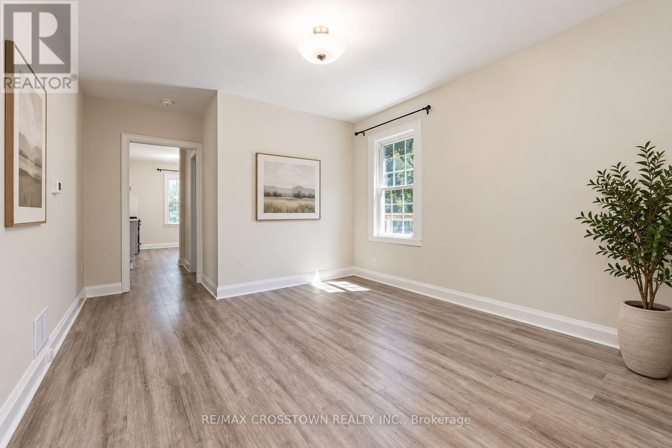
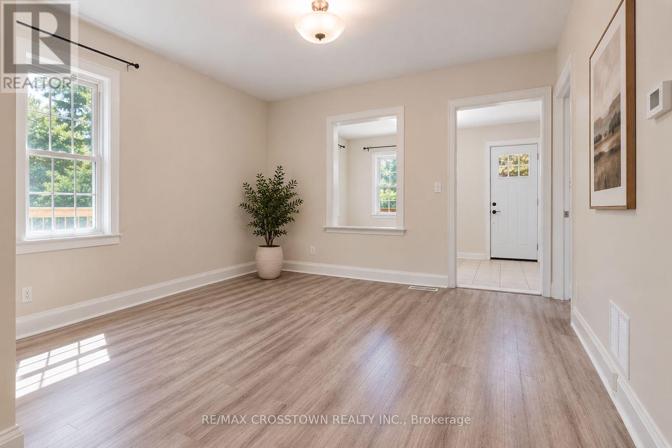
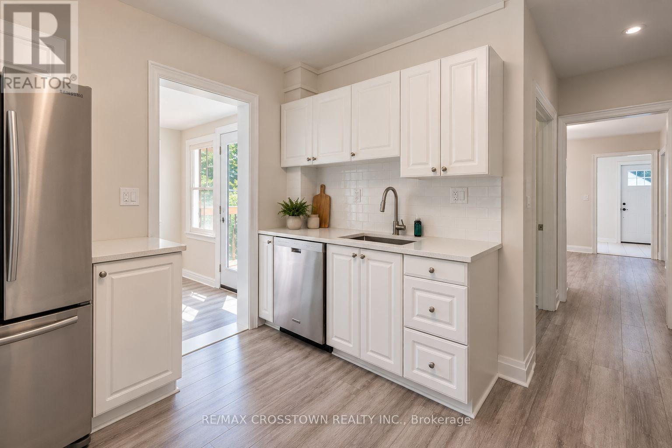
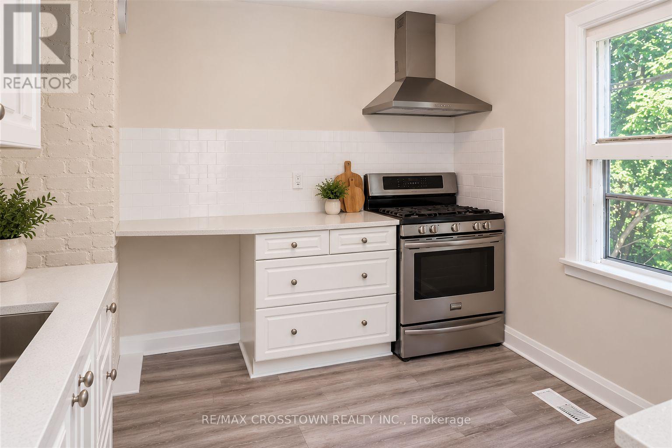
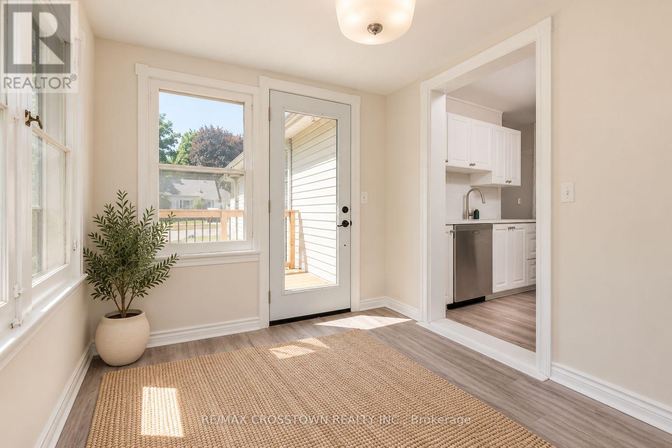
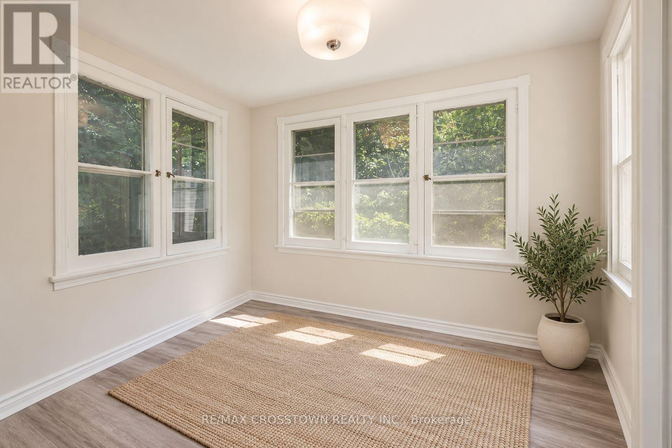
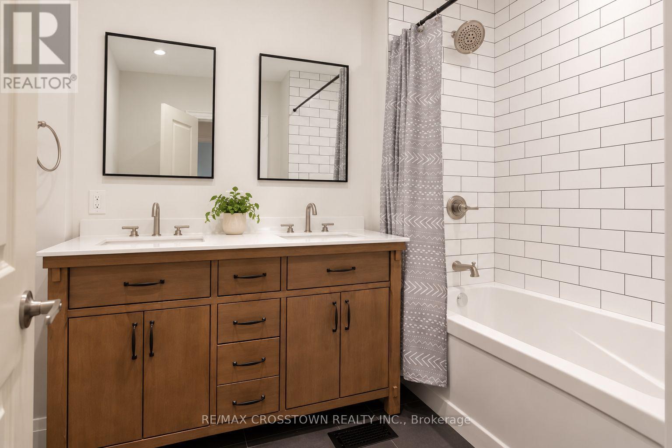
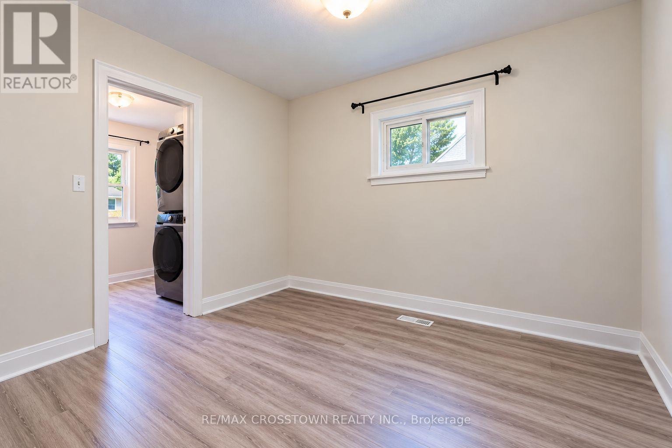
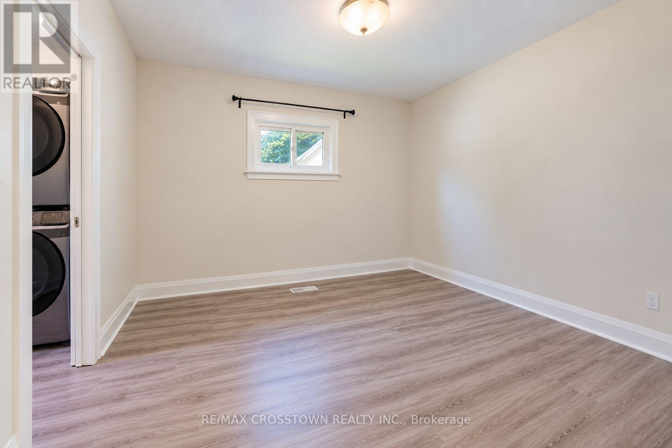
Welcome to this bright and spacious 3-bedroom main-floor rental in Orillia, offering approximately just under 1,000 sq. ft. of space with plenty of natural light throughout. Featuring numerous updates, laminate flooring, and a bright kitchen area, this unit offers plenty of room to make yourself at home. The kitchen features stainless steel appliances, including a gas range, while the 4-piece bathroom offers a double-sink vanity. A convenient laundry closet with a washer/dryer combo adds to the everyday functionality. One of the standout features is the additional bonus room with a walkout to one of two private decks, providing flexible space to suit your needs and a great connection to the outdoors. Enjoy access to the shared backyard, two parking spaces, and the comfort of central air conditioning. Conveniently located close to shopping, schools, recreation, and everyday amenities. A great opportunity for those looking for space, comfort, and outdoor living in Orillia! (id:63690)
Property Details
| MLS® Number | S14098150 |
| Property Type | Single Family |
| Community Name | Orillia |
| Amenities Near By | Hospital, Park, Public Transit |
| Community Features | School Bus |
| Features | Hillside, Carpet Free, In Suite Laundry |
| Parking Space Total | 2 |
| Structure | Deck |
Building
| Bathroom Total | 1 |
| Bedrooms Above Ground | 3 |
| Bedrooms Total | 3 |
| Age | 51 To 99 Years |
| Appliances | Dishwasher, Dryer, Stove, Washer, Refrigerator |
| Basement Features | Walk Out, Separate Entrance |
| Basement Type | None, N/a, N/a |
| Construction Style Attachment | Detached |
| Cooling Type | Central Air Conditioning |
| Exterior Finish | Vinyl Siding |
| Foundation Type | Block |
| Heating Fuel | Natural Gas |
| Heating Type | Forced Air |
| Stories Total | 2 |
| Size Interior | 700 - 1,100 Ft2 |
| Type | House |
| Utility Water | Municipal Water |
Parking
| No Garage |
Land
| Acreage | No |
| Land Amenities | Hospital, Park, Public Transit |
| Sewer | Sanitary Sewer |
| Size Depth | 147 Ft |
| Size Frontage | 65 Ft |
| Size Irregular | 65 X 147 Ft |
| Size Total Text | 65 X 147 Ft|under 1/2 Acre |
| Surface Water | Lake/pond |
Rooms
| Level | Type | Length | Width | Dimensions |
|---|---|---|---|---|
| Main Level | Kitchen | 3.04 m | 3.04 m | 3.04 m x 3.04 m |
| Main Level | Living Room | 3.35 m | 3.65 m | 3.35 m x 3.65 m |
| Main Level | Bathroom | 2 m | 2 m | 2 m x 2 m |
| Main Level | Foyer | 2.43 m | 3.65 m | 2.43 m x 3.65 m |
| Main Level | Laundry Room | 1.52 m | 2.43 m | 1.52 m x 2.43 m |
| Main Level | Primary Bedroom | 3.04 m | 3.04 m | 3.04 m x 3.04 m |
| Main Level | Bedroom | 2.43 m | 3.04 m | 2.43 m x 3.04 m |
| Main Level | Bedroom | 2.74 m | 3.04 m | 2.74 m x 3.04 m |
Utilities
| Cable | Available |
| Electricity | Installed |
| Sewer | Installed |
https://www.realtor.ca/real-estate/30423040/1-64-bleeker-street-orillia-orillia

The trademarks REALTOR®, REALTORS®, and the REALTOR® logo are controlled by The Canadian Real Estate Association (CREA) and identify real estate professionals who are members of CREA. The trademarks MLS®, Multiple Listing Service® and the associated logos are owned by The Canadian Real Estate Association (CREA) and identify the quality of services provided by real estate professionals who are members of CREA. The trademark DDF® is owned by The Canadian Real Estate Association (CREA) and identifies CREA's Data Distribution Facility (DDF®)
October 20 2026 09:03:51
Toronto Regional Real Estate Board
RE/MAX Crosstown Realty Inc.
1 - 64 Bleeker Street Orillia, Ontario L3V 5Z2
$2,300 Monthly
Welcome to this bright and spacious 3-bedroom main-floor rental in Orillia, offering approximately just under 1,000 sq. ft. of space with plenty of natural light throughout. Featuring numerous updates, laminate flooring, and a bright kitchen area, this unit offers plenty of room to make yourself at home. The kitchen features stainless steel appliances, including a gas range, while the 4-piece bathroom offers a double-sink vanity. A convenient laundry closet with a washer/dryer combo adds to the everyday functionality. One of the standout features is the additional bonus room with a walkout to one of two private decks, providing flexible space to suit your needs and a great connection to the outdoors. Enjoy access to the shared backyard, two parking spaces, and the comfort of central air conditioning. Conveniently located close to shopping, schools, recreation, and everyday amenities. A great opportunity for those looking for space, comfort, and outdoor living in Orillia! (id:63690)
Property Details
| MLS® Number | S14098150 |
| Property Type | Single Family |
| Community Name | Orillia |
| Amenities Near By | Hospital, Park, Public Transit |
| Community Features | School Bus |
| Features | Hillside, Carpet Free, In Suite Laundry |
| Parking Space Total | 2 |
| Structure | Deck |
Building
| Bathroom Total | 1 |
| Bedrooms Above Ground | 3 |
| Bedrooms Total | 3 |
| Age | 51 To 99 Years |
| Appliances | Dishwasher, Dryer, Stove, Washer, Refrigerator |
| Basement Features | Walk Out, Separate Entrance |
| Basement Type | None, N/a, N/a |
| Construction Style Attachment | Detached |
| Cooling Type | Central Air Conditioning |
| Exterior Finish | Vinyl Siding |
| Foundation Type | Block |
| Heating Fuel | Natural Gas |
| Heating Type | Forced Air |
| Stories Total | 2 |
| Size Interior | 700 - 1,100 Ft2 |
| Type | House |
| Utility Water | Municipal Water |
Parking
| No Garage |
Land
| Acreage | No |
| Land Amenities | Hospital, Park, Public Transit |
| Sewer | Sanitary Sewer |
| Size Depth | 147 Ft |
| Size Frontage | 65 Ft |
| Size Irregular | 65 X 147 Ft |
| Size Total Text | 65 X 147 Ft|under 1/2 Acre |
| Surface Water | Lake/pond |
Rooms
| Level | Type | Length | Width | Dimensions |
|---|---|---|---|---|
| Main Level | Kitchen | 3.04 m | 3.04 m | 3.04 m x 3.04 m |
| Main Level | Living Room | 3.35 m | 3.65 m | 3.35 m x 3.65 m |
| Main Level | Bathroom | 2 m | 2 m | 2 m x 2 m |
| Main Level | Foyer | 2.43 m | 3.65 m | 2.43 m x 3.65 m |
| Main Level | Laundry Room | 1.52 m | 2.43 m | 1.52 m x 2.43 m |
| Main Level | Primary Bedroom | 3.04 m | 3.04 m | 3.04 m x 3.04 m |
| Main Level | Bedroom | 2.43 m | 3.04 m | 2.43 m x 3.04 m |
| Main Level | Bedroom | 2.74 m | 3.04 m | 2.74 m x 3.04 m |
Utilities
| Cable | Available |
| Electricity | Installed |
| Sewer | Installed |
https://www.realtor.ca/real-estate/30423040/1-64-bleeker-street-orillia-orillia
The trademarks REALTOR®, REALTORS®, and the REALTOR® logo are controlled by The Canadian Real Estate Association (CREA) and identify real estate professionals who are members of CREA. The trademarks MLS®, Multiple Listing Service® and the associated logos are owned by The Canadian Real Estate Association (CREA) and identify the quality of services provided by real estate professionals who are members of CREA. The trademark DDF® is owned by The Canadian Real Estate Association (CREA) and identifies CREA's Data Distribution Facility (DDF®)
October 20 2026 09:03:51
Toronto Regional Real Estate Board
RE/MAX Crosstown Realty Inc.