Ayranto Real Estate Barrie
135 Cardinal Street Barrie, Ontario L4M 6G2

$669,000
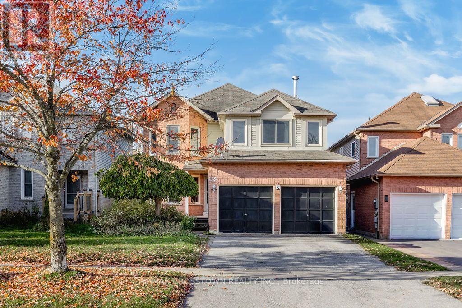
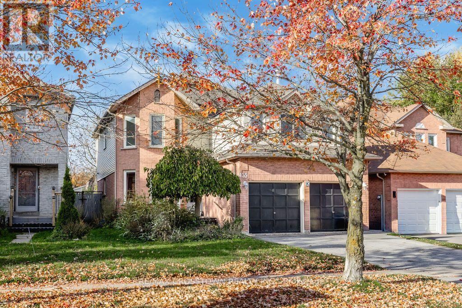
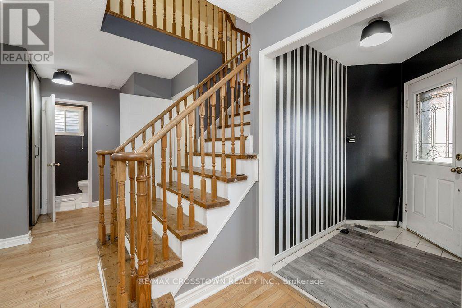
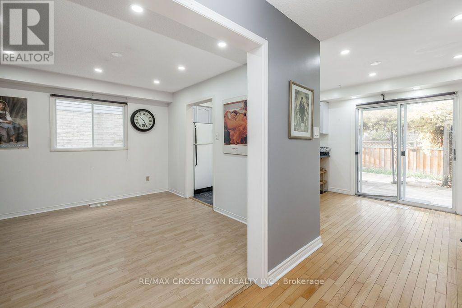
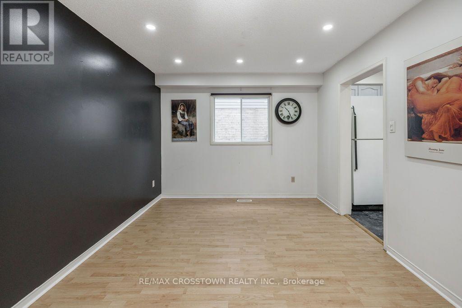
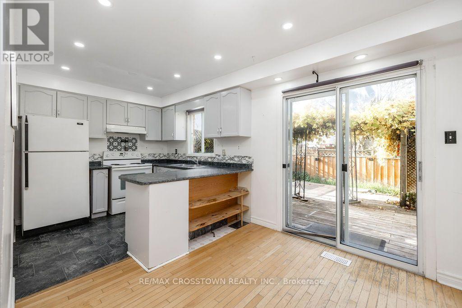
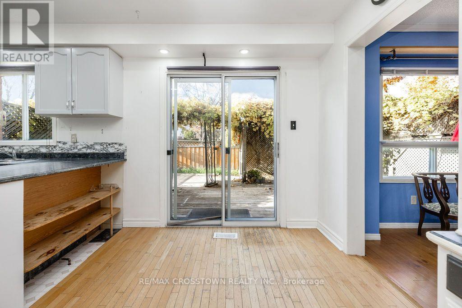
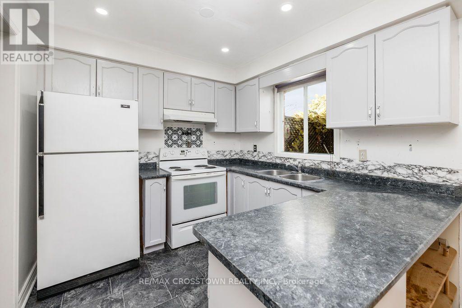
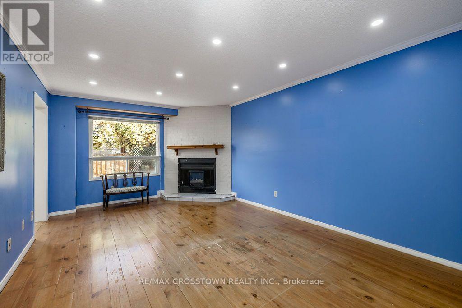
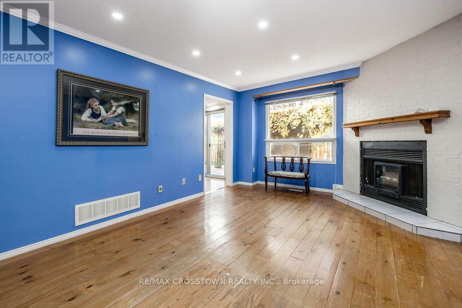
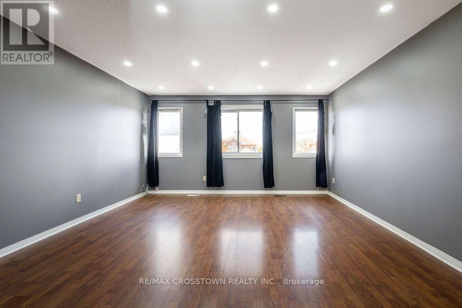
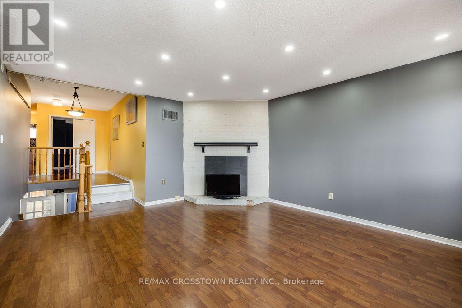
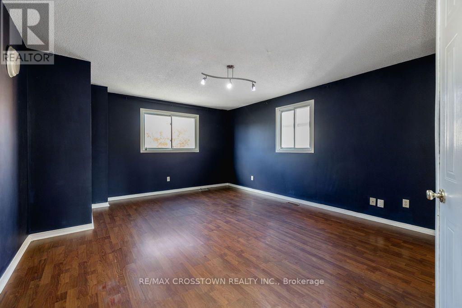
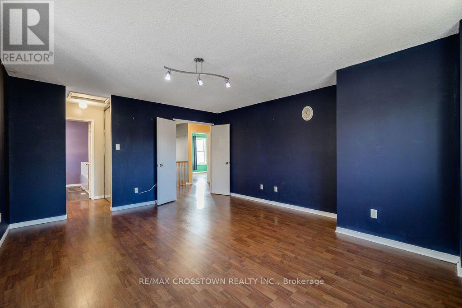
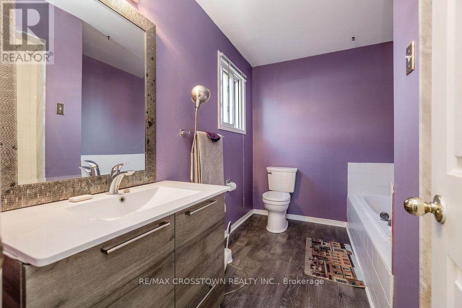
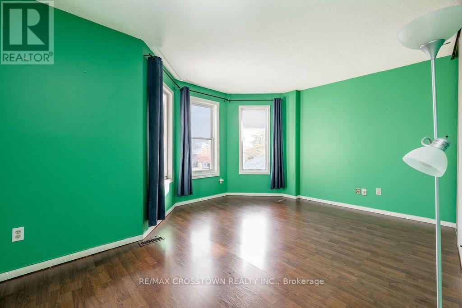
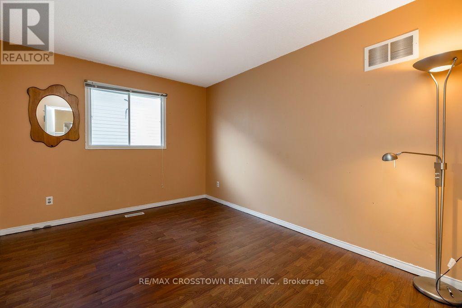
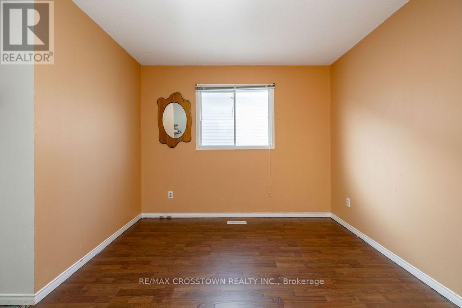
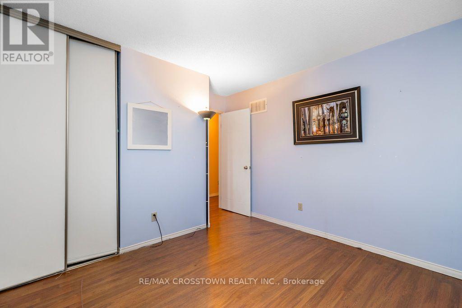
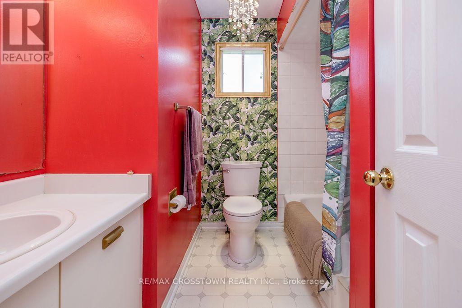
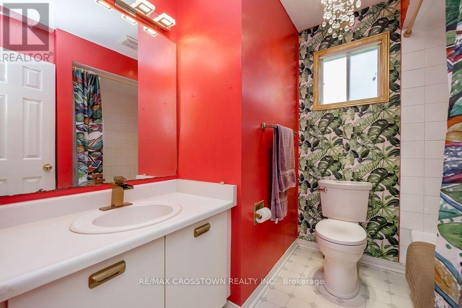
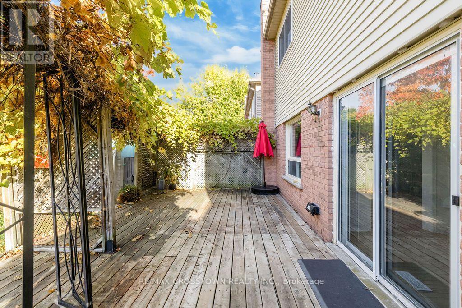
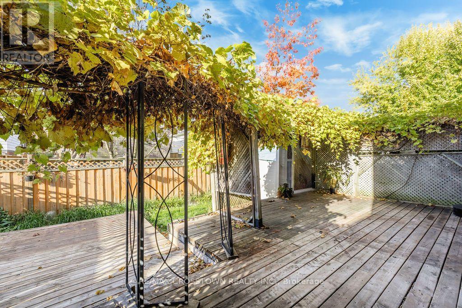
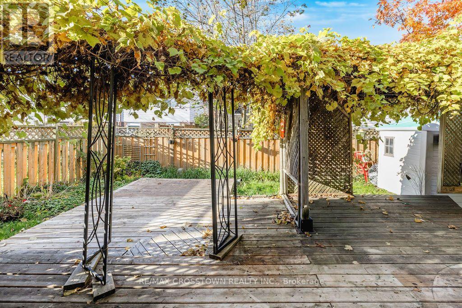
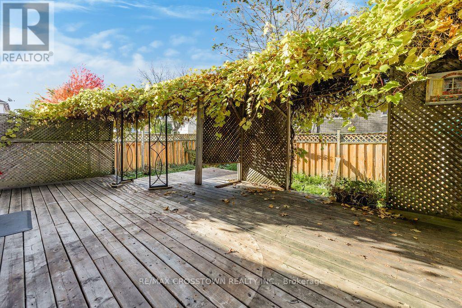
ROOM TO ROAM IN THIS EXECUTIVE 4 BEDROOM / 2-1/2 BATH 2-STOREY WITH 2400 SQ FT ABOVE GRADE. SPACIOUS 247 SQ FT PRIMARY BEDROOM WITH ENSUITE BATH. HUGE BONUS/GAMES ROOM OVER THE GARAGE. PRIVATE FENCED YARD WITH DECK. INSULATED DOUBLE GARAGE. QUIET FAMILY AREA CLOSE TO BAYFIELD STREET WITH IT'S STORES, RESTAURANTS AND ENTERTAINMENT. IMMEDIATE CLOSING AVAILABLE. (id:63690)
Property Details
| MLS® Number | S14133384 |
| Property Type | Single Family |
| Community Name | Cundles East |
| Amenities Near By | Place Of Worship, Public Transit, Schools |
| Community Features | Community Centre, School Bus |
| Equipment Type | Water Heater, Furnace |
| Features | Flat Site, Dry, Level |
| Parking Space Total | 4 |
| Rental Equipment Type | Water Heater, Furnace |
| Structure | Shed |
| View Type | City View |
Building
| Bathroom Total | 3 |
| Bedrooms Above Ground | 4 |
| Bedrooms Total | 4 |
| Age | 31 To 50 Years |
| Appliances | Water Heater, Dryer, Stove, Washer, Refrigerator |
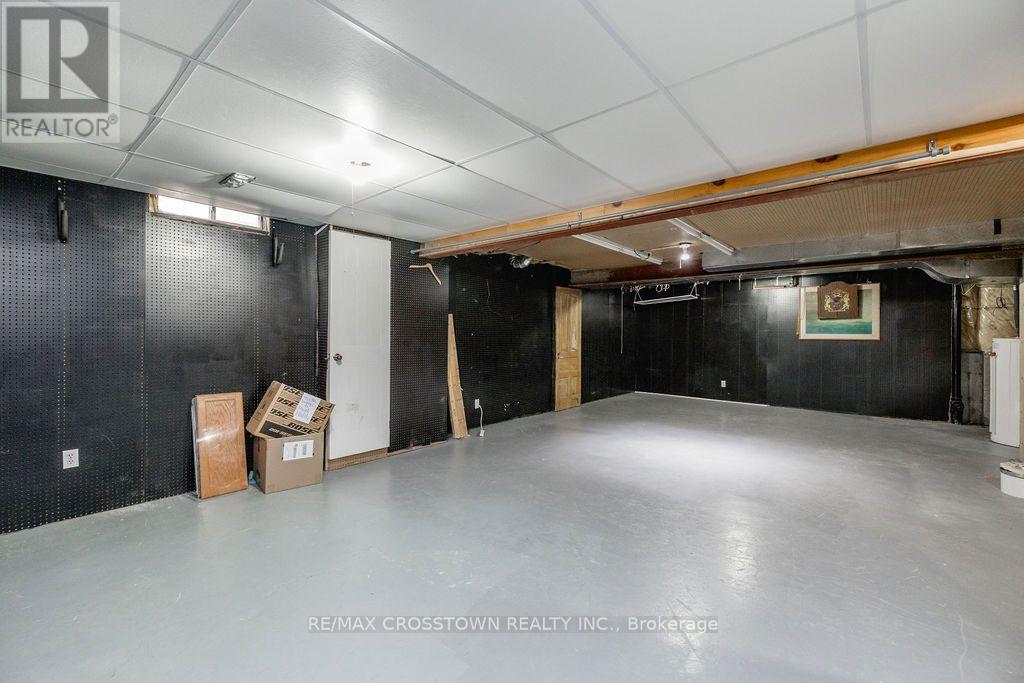
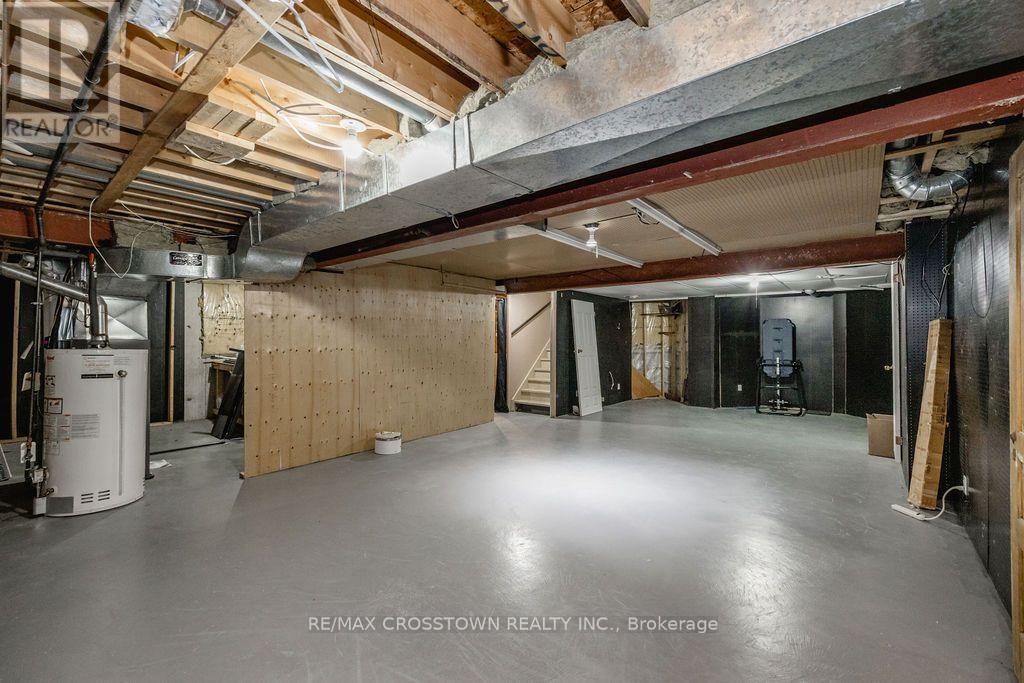
| Basement Development | Partially Finished |
| Basement Type | Full (partially Finished) |
| Construction Style Attachment | Detached |
| Cooling Type | Central Air Conditioning |
| Exterior Finish | Brick, Aluminum Siding |
| Fireplace Present | Yes |
| Fireplace Total | 2 |
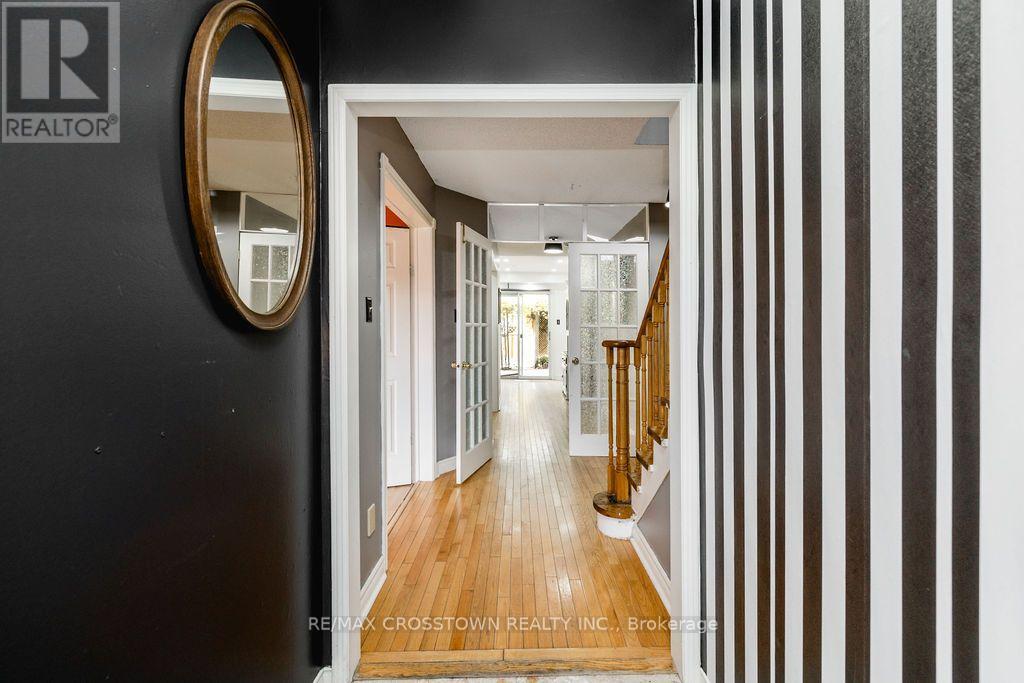
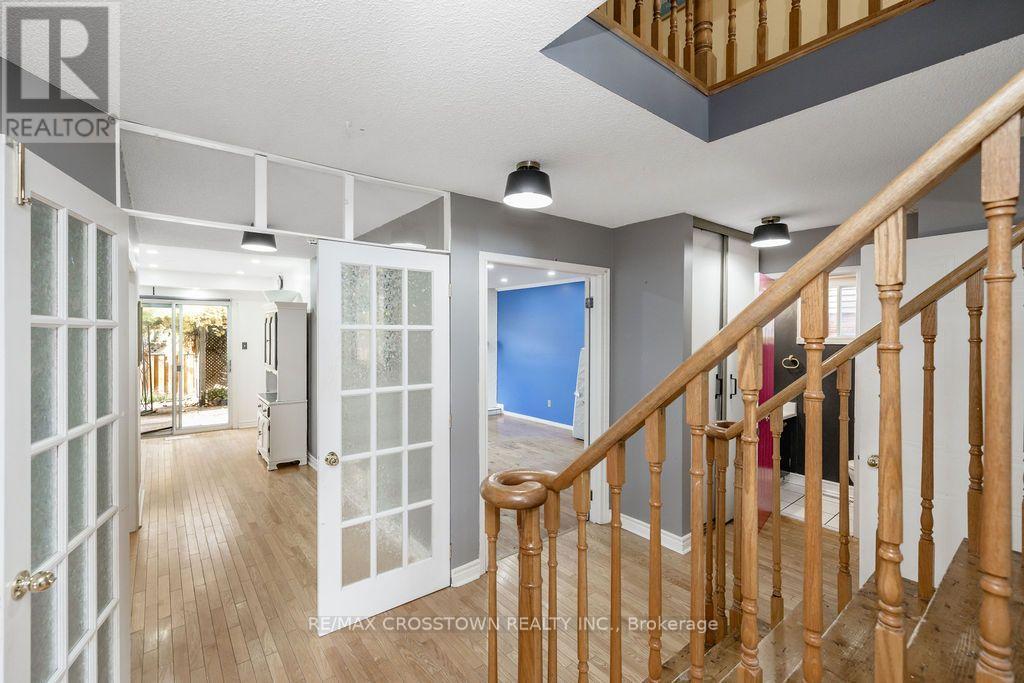
| Flooring Type | Laminate, Hardwood |
| Foundation Type | Concrete |
| Half Bath Total | 1 |
| Heating Fuel | Electric, Wood |
| Heating Type | Forced Air |
| Stories Total | 2 |
| Size Interior | 2,000 - 2,500 Ft2 |
| Type | House |
| Utility Water | Municipal Water |
Parking
| Attached Garage | |
| Garage |
Land
| Acreage | No |
| Fence Type | Fenced Yard |
| Land Amenities | Place Of Worship, Public Transit, Schools |
| Sewer | Sanitary Sewer |
| Size Depth | 110 Ft |
| Size Frontage | 41 Ft |
| Size Irregular | 41 X 110 Ft |
| Size Total Text | 41 X 110 Ft |
| Zoning Description | Res |
Rooms
| Level | Type | Length | Width | Dimensions |
|---|---|---|---|---|
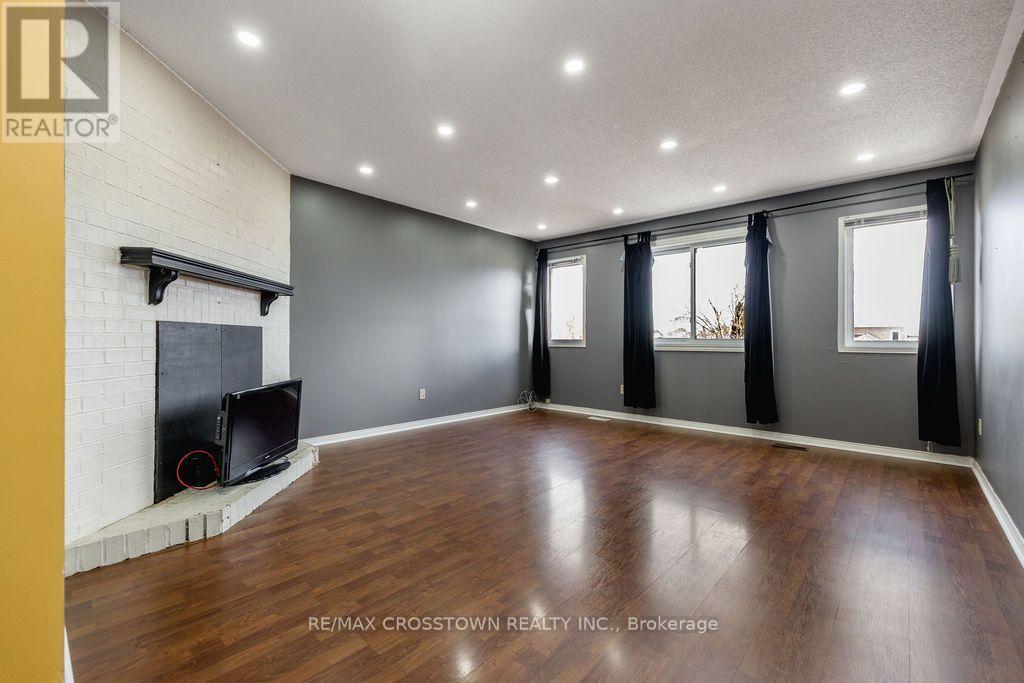
| Second Level | Great Room | 4.98 m | 4.47 m | 4.98 m x 4.47 m |
| Second Level | Primary Bedroom | 5.26 m | 4.37 m | 5.26 m x 4.37 m |
| Second Level | Bedroom 2 | 3.33 m | 3.05 m | 3.33 m x 3.05 m |
| Second Level | Bedroom 3 | 3.66 m | 3 m | 3.66 m x 3 m |
| Ground Level | Kitchen | 5.28 m | 2.64 m | 5.28 m x 2.64 m |
| Ground Level | Dining Room | 3.51 m | 3.15 m | 3.51 m x 3.15 m |
| Ground Level | Family Room | 5.79 m | 3.66 m | 5.79 m x 3.66 m |
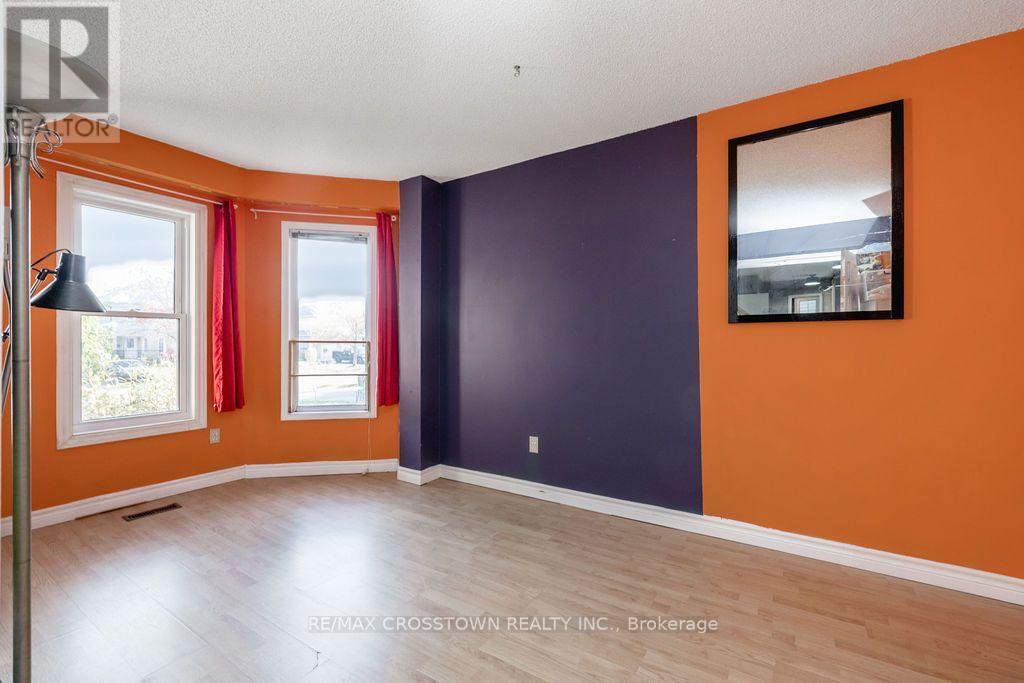
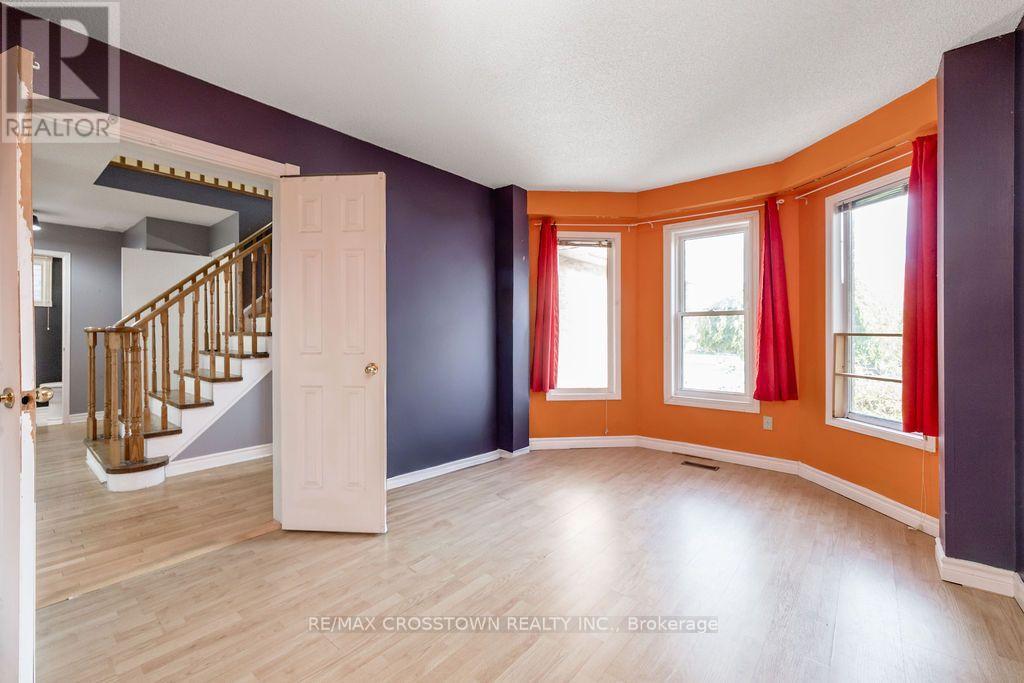
| Ground Level | Living Room | 4.67 m | 3.05 m | 4.67 m x 3.05 m |
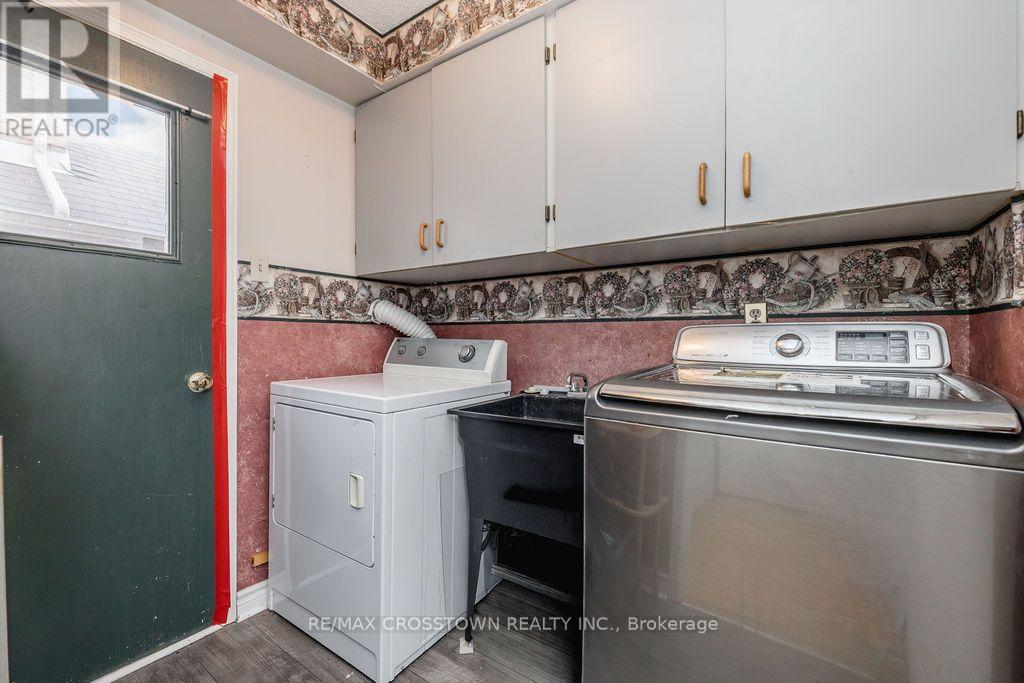
| Ground Level | Laundry Room | 2.18 m | 1.83 m | 2.18 m x 1.83 m |
https://www.realtor.ca/real-estate/30462652/135-cardinal-street-barrie-cundles-east-cundles-east

The trademarks REALTOR®, REALTORS®, and the REALTOR® logo are controlled by The Canadian Real Estate Association (CREA) and identify real estate professionals who are members of CREA. The trademarks MLS®, Multiple Listing Service® and the associated logos are owned by The Canadian Real Estate Association (CREA) and identify the quality of services provided by real estate professionals who are members of CREA. The trademark DDF® is owned by The Canadian Real Estate Association (CREA) and identifies CREA's Data Distribution Facility (DDF®)
October 30 2026 07:34:06
Toronto Regional Real Estate Board
RE/MAX Crosstown Realty Inc.
135 Cardinal Street Barrie, Ontario L4M 6G2
$669,000
ROOM TO ROAM IN THIS EXECUTIVE 4 BEDROOM / 2-1/2 BATH 2-STOREY WITH 2400 SQ FT ABOVE GRADE. SPACIOUS 247 SQ FT PRIMARY BEDROOM WITH ENSUITE BATH. HUGE BONUS/GAMES ROOM OVER THE GARAGE. PRIVATE FENCED YARD WITH DECK. INSULATED DOUBLE GARAGE. QUIET FAMILY AREA CLOSE TO BAYFIELD STREET WITH IT'S STORES, RESTAURANTS AND ENTERTAINMENT. IMMEDIATE CLOSING AVAILABLE. (id:63690)
Property Details
| MLS® Number | S14133384 |
| Property Type | Single Family |
| Community Name | Cundles East |
| Amenities Near By | Place Of Worship, Public Transit, Schools |
| Community Features | Community Centre, School Bus |
| Equipment Type | Water Heater, Furnace |
| Features | Flat Site, Dry, Level |
| Parking Space Total | 4 |
| Rental Equipment Type | Water Heater, Furnace |
| Structure | Shed |
| View Type | City View |
Building
| Bathroom Total | 3 |
| Bedrooms Above Ground | 4 |
| Bedrooms Total | 4 |
| Age | 31 To 50 Years |
| Appliances | Water Heater, Dryer, Stove, Washer, Refrigerator |
| Basement Development | Partially Finished |
| Basement Type | Full (partially Finished) |
| Construction Style Attachment | Detached |
| Cooling Type | Central Air Conditioning |
| Exterior Finish | Brick, Aluminum Siding |
| Fireplace Present | Yes |
| Fireplace Total | 2 |
| Flooring Type | Laminate, Hardwood |
| Foundation Type | Concrete |
| Half Bath Total | 1 |
| Heating Fuel | Electric, Wood |
| Heating Type | Forced Air |
| Stories Total | 2 |
| Size Interior | 2,000 - 2,500 Ft2 |
| Type | House |
| Utility Water | Municipal Water |
Parking
| Attached Garage | |
| Garage |
Land
| Acreage | No |
| Fence Type | Fenced Yard |
| Land Amenities | Place Of Worship, Public Transit, Schools |
| Sewer | Sanitary Sewer |
| Size Depth | 110 Ft |
| Size Frontage | 41 Ft |
| Size Irregular | 41 X 110 Ft |
| Size Total Text | 41 X 110 Ft |
| Zoning Description | Res |
Rooms
| Level | Type | Length | Width | Dimensions |
|---|---|---|---|---|
| Second Level | Great Room | 4.98 m | 4.47 m | 4.98 m x 4.47 m |
| Second Level | Primary Bedroom | 5.26 m | 4.37 m | 5.26 m x 4.37 m |
| Second Level | Bedroom 2 | 3.33 m | 3.05 m | 3.33 m x 3.05 m |
| Second Level | Bedroom 3 | 3.66 m | 3 m | 3.66 m x 3 m |
| Ground Level | Kitchen | 5.28 m | 2.64 m | 5.28 m x 2.64 m |
| Ground Level | Dining Room | 3.51 m | 3.15 m | 3.51 m x 3.15 m |
| Ground Level | Family Room | 5.79 m | 3.66 m | 5.79 m x 3.66 m |
| Ground Level | Living Room | 4.67 m | 3.05 m | 4.67 m x 3.05 m |
| Ground Level | Laundry Room | 2.18 m | 1.83 m | 2.18 m x 1.83 m |
https://www.realtor.ca/real-estate/30462652/135-cardinal-street-barrie-cundles-east-cundles-east
The trademarks REALTOR®, REALTORS®, and the REALTOR® logo are controlled by The Canadian Real Estate Association (CREA) and identify real estate professionals who are members of CREA. The trademarks MLS®, Multiple Listing Service® and the associated logos are owned by The Canadian Real Estate Association (CREA) and identify the quality of services provided by real estate professionals who are members of CREA. The trademark DDF® is owned by The Canadian Real Estate Association (CREA) and identifies CREA's Data Distribution Facility (DDF®)
October 30 2026 07:34:06
Toronto Regional Real Estate Board
RE/MAX Crosstown Realty Inc.