Ayranto Real Estate Barrie
Main - 114 Bird Street Barrie, Ontario L4N 0W6

$2,300 Monthly
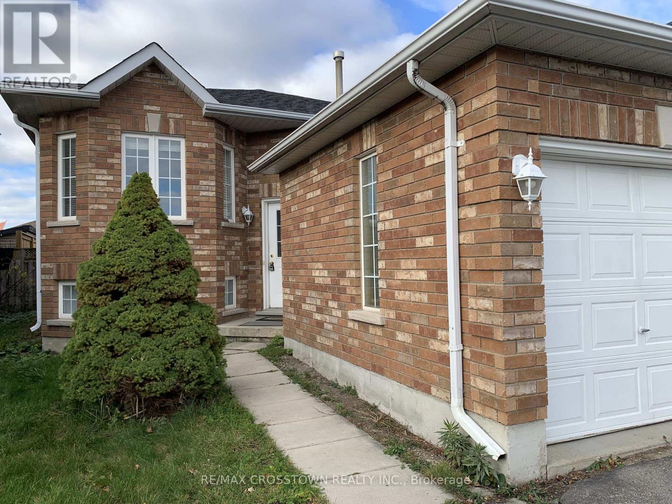
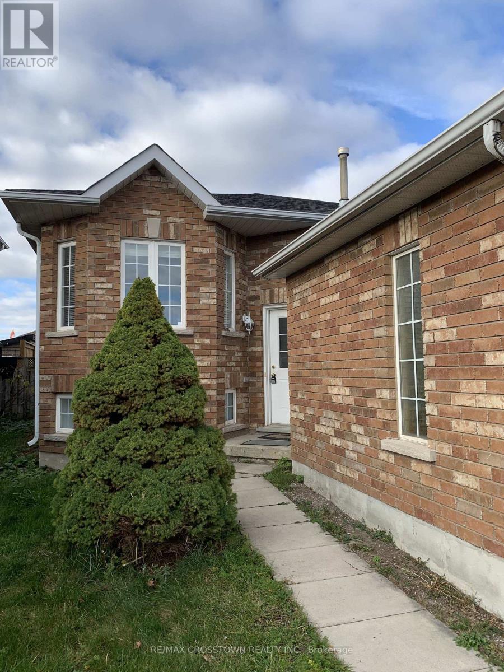
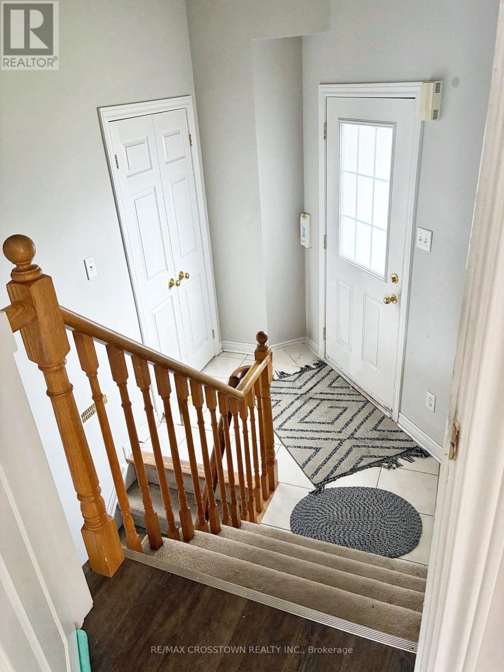
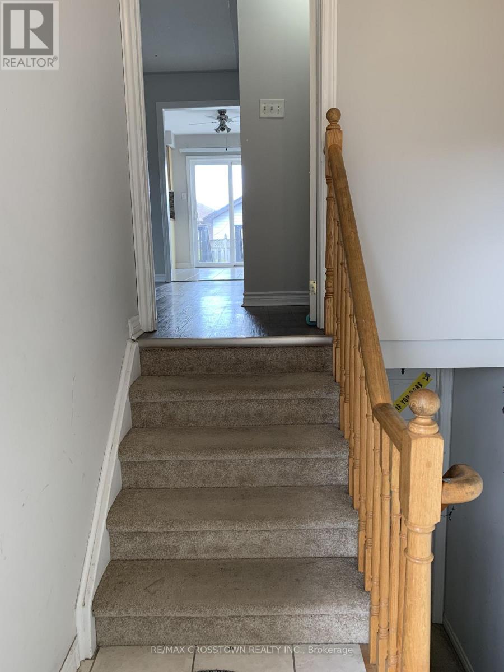
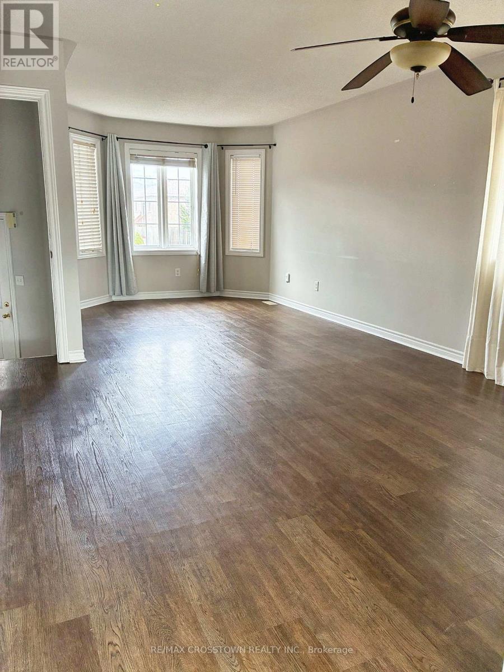
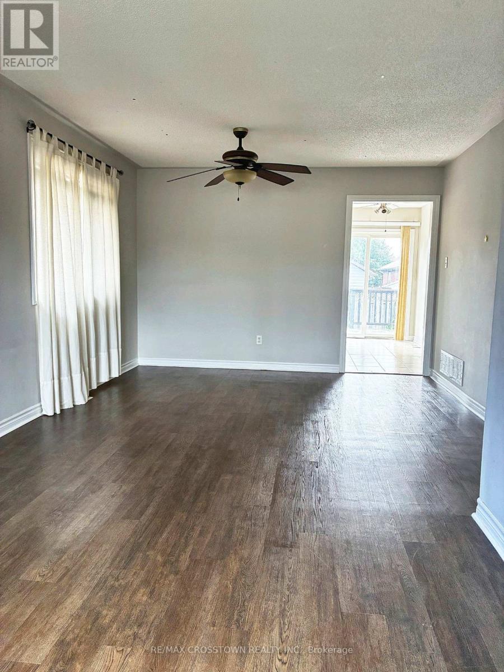
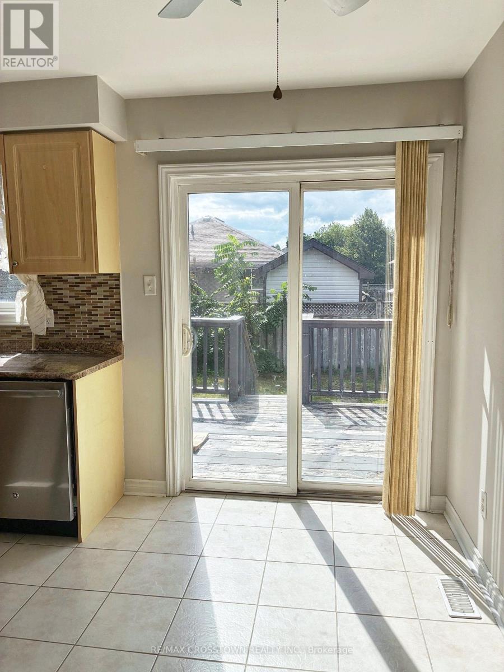
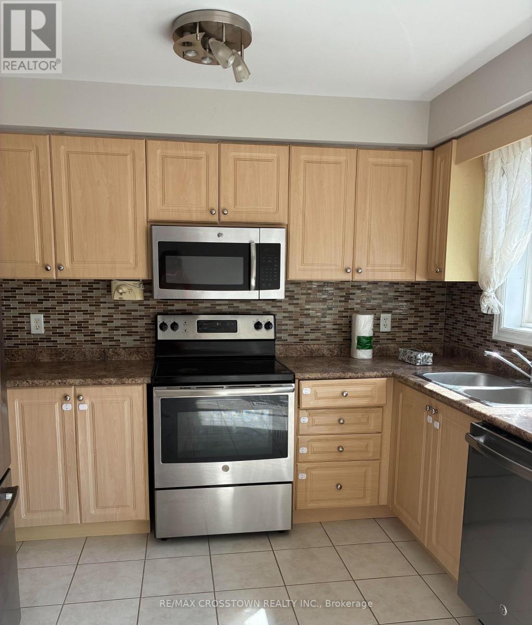
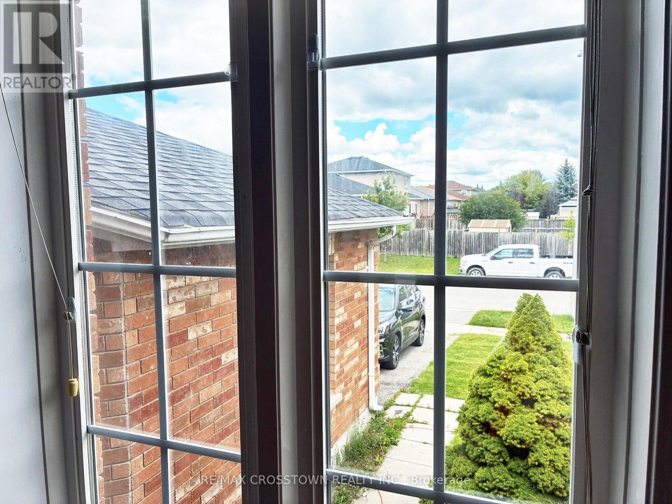
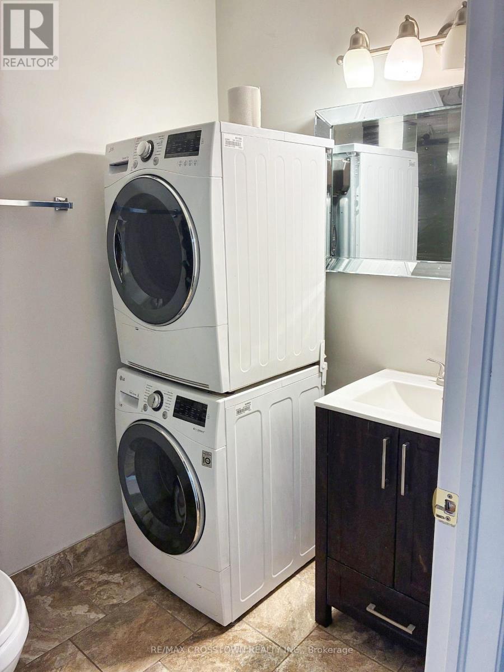
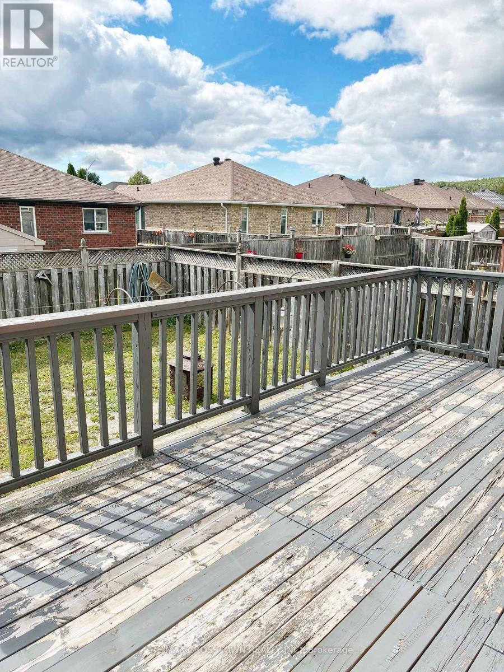
Well maintained detached raised bungalow, 3 bedrooms, 1 bathroom, main floor for lease. Quiet and Family Friendly Neighbourhood. Large size family room. Eat-In kitchen ceramic tiles, Backsplash, S/S Appliances. Washer/dryer on main floor for tenant use. Breakfast area with walk-out to deck and backyard. Fully Fenced Yard, close to schools, parks, transit & more! Two car parking available. No smoking! No pets! Require: rental application, ID, proof of employment, Equifax report, Tenant insurance. Tenant pays 60% of all utilities. Photos have been rendered for illustration purpose. (id:63690)
Property Details
| MLS® Number | S14135136 |
| Property Type | Single Family |
| Community Name | Edgehill Drive |
| Parking Space Total | 2 |
Building
| Bathroom Total | 1 |
| Bedrooms Above Ground | 3 |
| Bedrooms Total | 3 |
| Age | 16 To 30 Years |
| Appliances | Dishwasher, Dryer, Microwave, Range, Stove, Washer, Refrigerator |
| Architectural Style | Raised Bungalow |
| Basement Type | None |
| Construction Style Attachment | Detached |
| Cooling Type | Central Air Conditioning |
| Exterior Finish | Brick |
| Flooring Type | Laminate, Ceramic, Carpeted |
| Foundation Type | Concrete, Poured Concrete |
| Heating Fuel | Natural Gas |
| Heating Type | Forced Air |
| Stories Total | 1 |
| Size Interior | 1,100 - 1,500 Ft2 |
| Type | House |
| Utility Water | Municipal Water |
Parking
| Attached Garage | |
| Garage |
Land
| Acreage | No |
| Sewer | Sanitary Sewer |
| Size Depth | 110 Ft |
| Size Frontage | 40 Ft ,1 In |
| Size Irregular | 40.1 X 110 Ft |
| Size Total Text | 40.1 X 110 Ft |
Rooms
| Level | Type | Length | Width | Dimensions |
|---|---|---|---|---|
| Main Level | Living Room | 3.04 m | 3.96 m | 3.04 m x 3.96 m |
| Main Level | Dining Room | 3.65 m | 3.79 m | 3.65 m x 3.79 m |
| Main Level | Kitchen | 3.33 m | 4.11 m | 3.33 m x 4.11 m |
| Main Level | Primary Bedroom | 3.05 m | 3.66 m | 3.05 m x 3.66 m |
| Main Level | Bedroom 2 | 2.48 m | 3.04 m | 2.48 m x 3.04 m |
| Main Level | Bedroom 3 | 3.65 m | 3.04 m | 3.65 m x 3.04 m |
Utilities
| Cable | Available |
| Electricity | Available |
| Sewer | Available |

The trademarks REALTOR®, REALTORS®, and the REALTOR® logo are controlled by The Canadian Real Estate Association (CREA) and identify real estate professionals who are members of CREA. The trademarks MLS®, Multiple Listing Service® and the associated logos are owned by The Canadian Real Estate Association (CREA) and identify the quality of services provided by real estate professionals who are members of CREA. The trademark DDF® is owned by The Canadian Real Estate Association (CREA) and identifies CREA's Data Distribution Facility (DDF®)
October 31 2026 05:32:33
Toronto Regional Real Estate Board
RE/MAX Crosstown Realty Inc.
Main - 114 Bird Street Barrie, Ontario L4N 0W6
$2,300 Monthly
Well maintained detached raised bungalow, 3 bedrooms, 1 bathroom, main floor for lease. Quiet and Family Friendly Neighbourhood. Large size family room. Eat-In kitchen ceramic tiles, Backsplash, S/S Appliances. Washer/dryer on main floor for tenant use. Breakfast area with walk-out to deck and backyard. Fully Fenced Yard, close to schools, parks, transit & more! Two car parking available. No smoking! No pets! Require: rental application, ID, proof of employment, Equifax report, Tenant insurance. Tenant pays 60% of all utilities. Photos have been rendered for illustration purpose. (id:63690)
Property Details
| MLS® Number | S14135136 |
| Property Type | Single Family |
| Community Name | Edgehill Drive |
| Parking Space Total | 2 |
Building
| Bathroom Total | 1 |
| Bedrooms Above Ground | 3 |
| Bedrooms Total | 3 |
| Age | 16 To 30 Years |
| Appliances | Dishwasher, Dryer, Microwave, Range, Stove, Washer, Refrigerator |
| Architectural Style | Raised Bungalow |
| Basement Type | None |
| Construction Style Attachment | Detached |
| Cooling Type | Central Air Conditioning |
| Exterior Finish | Brick |
| Flooring Type | Laminate, Ceramic, Carpeted |
| Foundation Type | Concrete, Poured Concrete |
| Heating Fuel | Natural Gas |
| Heating Type | Forced Air |
| Stories Total | 1 |
| Size Interior | 1,100 - 1,500 Ft2 |
| Type | House |
| Utility Water | Municipal Water |
Parking
| Attached Garage | |
| Garage |
Land
| Acreage | No |
| Sewer | Sanitary Sewer |
| Size Depth | 110 Ft |
| Size Frontage | 40 Ft ,1 In |
| Size Irregular | 40.1 X 110 Ft |
| Size Total Text | 40.1 X 110 Ft |
Rooms
| Level | Type | Length | Width | Dimensions |
|---|---|---|---|---|
| Main Level | Living Room | 3.04 m | 3.96 m | 3.04 m x 3.96 m |
| Main Level | Dining Room | 3.65 m | 3.79 m | 3.65 m x 3.79 m |
| Main Level | Kitchen | 3.33 m | 4.11 m | 3.33 m x 4.11 m |
| Main Level | Primary Bedroom | 3.05 m | 3.66 m | 3.05 m x 3.66 m |
| Main Level | Bedroom 2 | 2.48 m | 3.04 m | 2.48 m x 3.04 m |
| Main Level | Bedroom 3 | 3.65 m | 3.04 m | 3.65 m x 3.04 m |
Utilities
| Cable | Available |
| Electricity | Available |
| Sewer | Available |
The trademarks REALTOR®, REALTORS®, and the REALTOR® logo are controlled by The Canadian Real Estate Association (CREA) and identify real estate professionals who are members of CREA. The trademarks MLS®, Multiple Listing Service® and the associated logos are owned by The Canadian Real Estate Association (CREA) and identify the quality of services provided by real estate professionals who are members of CREA. The trademark DDF® is owned by The Canadian Real Estate Association (CREA) and identifies CREA's Data Distribution Facility (DDF®)
October 31 2026 05:32:33
Toronto Regional Real Estate Board
RE/MAX Crosstown Realty Inc.