Ayranto Real Estate Barrie
17 Counsellor Terrace Barrie, Ontario L4M 7H1

$1,060,000
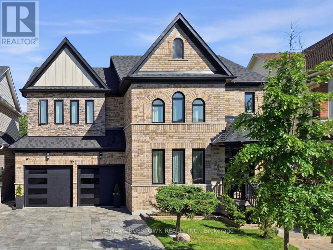
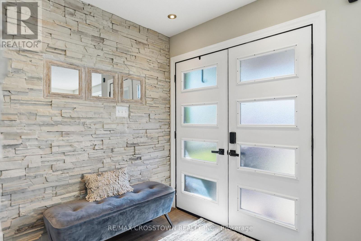
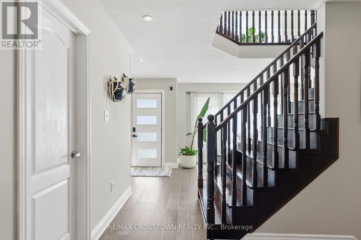
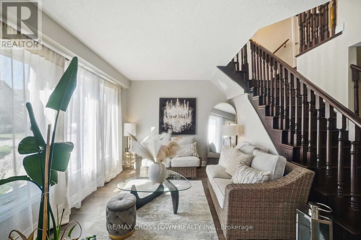
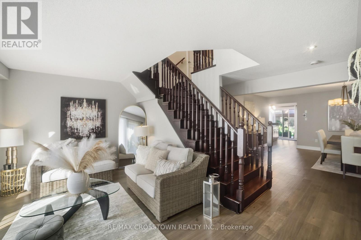
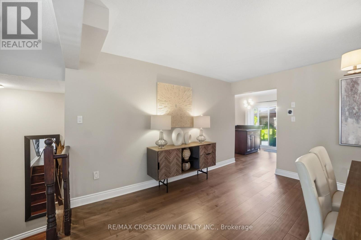
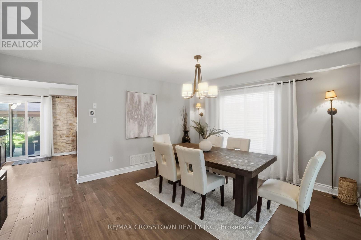
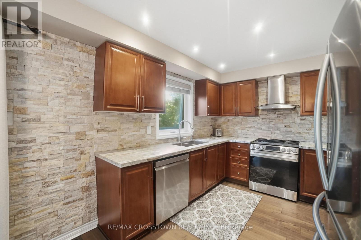
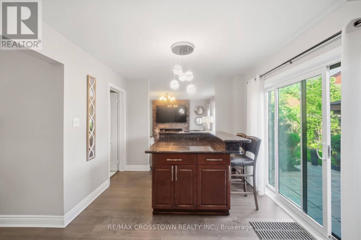
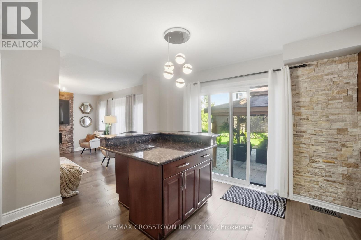
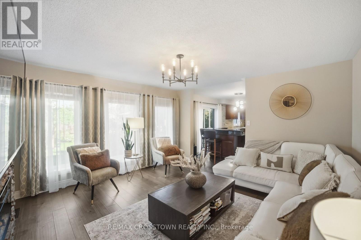
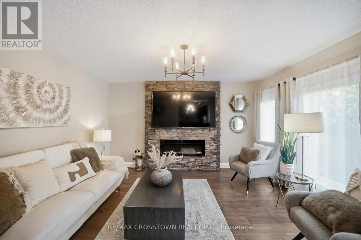
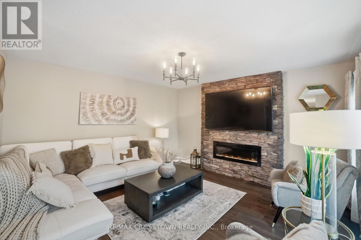
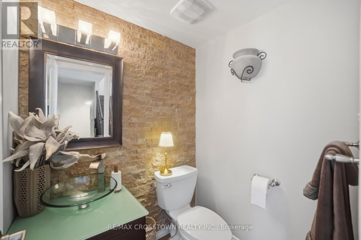
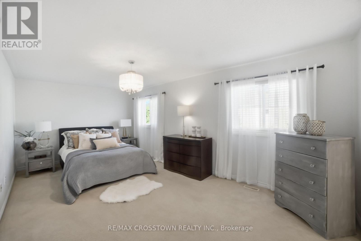
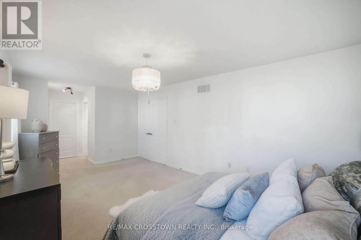
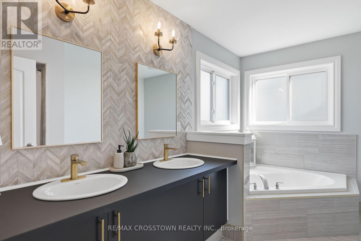
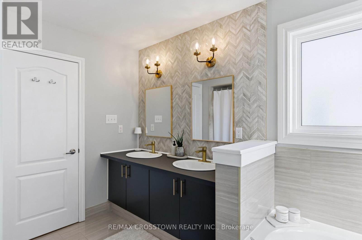
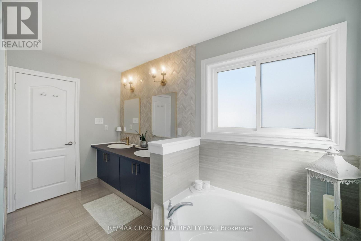
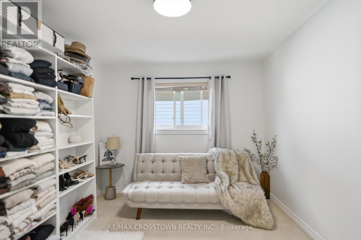
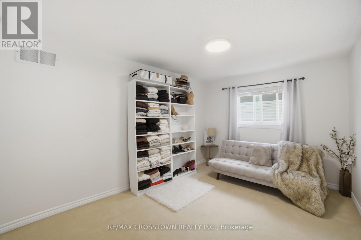
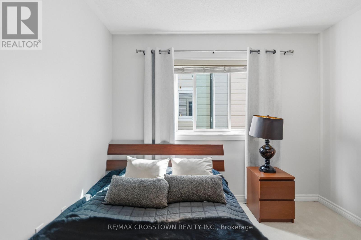
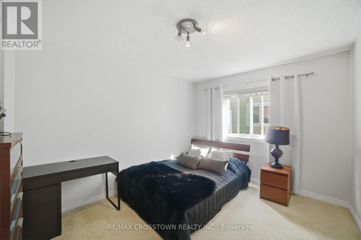
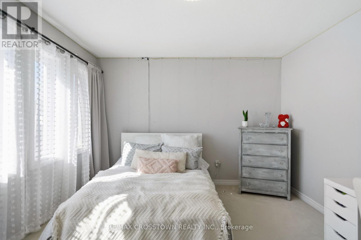
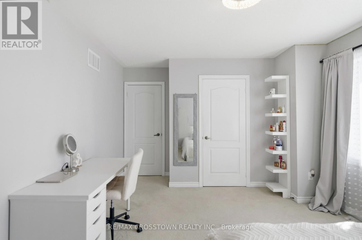
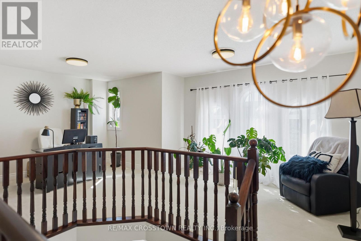
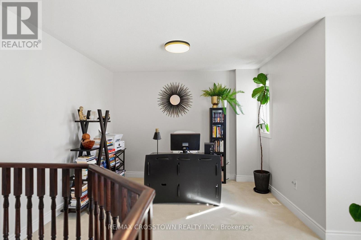
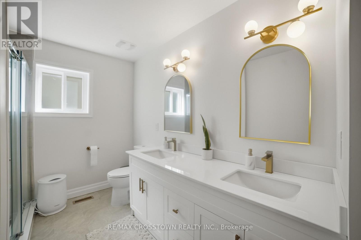
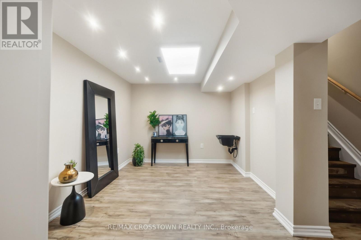
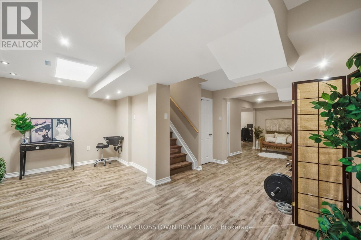
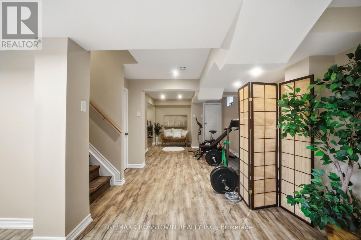
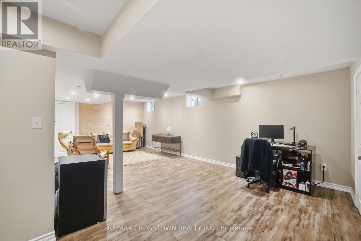
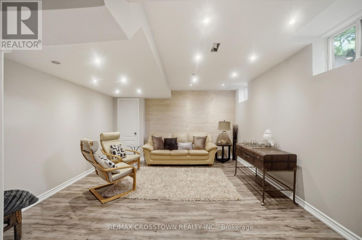
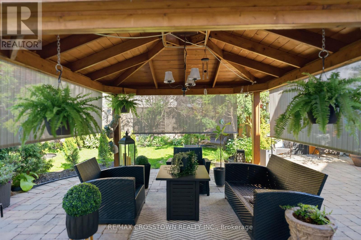
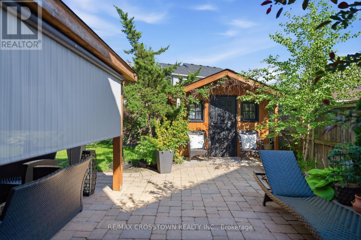
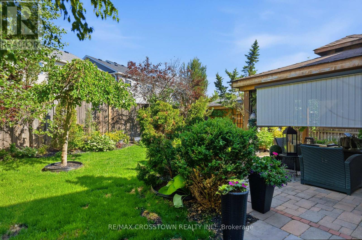
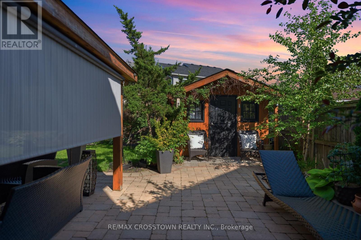
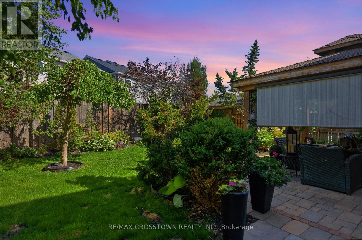
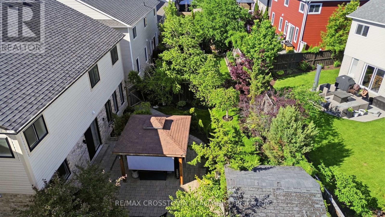
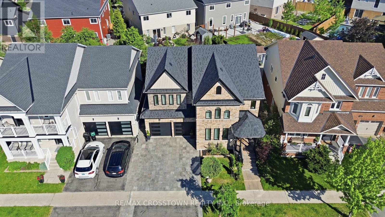
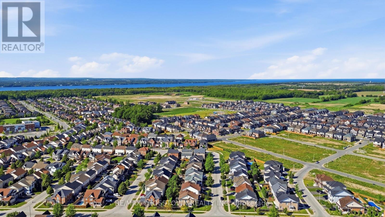
Welcome to this stunning executive home offering an exceptional blend of elegance, comfort and spacious living in one of the area's most sought-after family-friendly neighbourhoods. From the moment you step inside, you'll be impressed by the beautiful engineered hardwood flooring, sophisticated finishes and thoughtfully designed layout perfect for both everyday living and entertaining.The heart of the home is the impressive eat-in kitchen featuring a custom island, abundant workspace and seamless flow into the inviting family room complete with a cozy fireplace. An additional sitting area provides the perfect retreat for quiet evenings, reading or enjoying your morning coffee.Upstairs, the luxurious primary suite offers a true escape with a spacious walk-in closet and a beautifully upgraded ensuite featuring marble countertops, elegant gold fixtures, a relaxing soaker tub and separate shower. Three additional generously sized bedrooms and an expansive bonus room loft provide endless possibilities for growing families, a home office, media room or play space.The fully finished basement adds even more exceptional living space, ideal for entertaining, recreation or extended family needs.Step outside into your own private backyard oasis featuring a beautifully landscaped yard and built-in gazebo - the perfect setting for summer gatherings or peaceful evenings outdoors. (id:63690)
Property Details
| MLS® Number | S13439160 |
| Property Type | Single Family |
| Community Name | Innis-Shore |
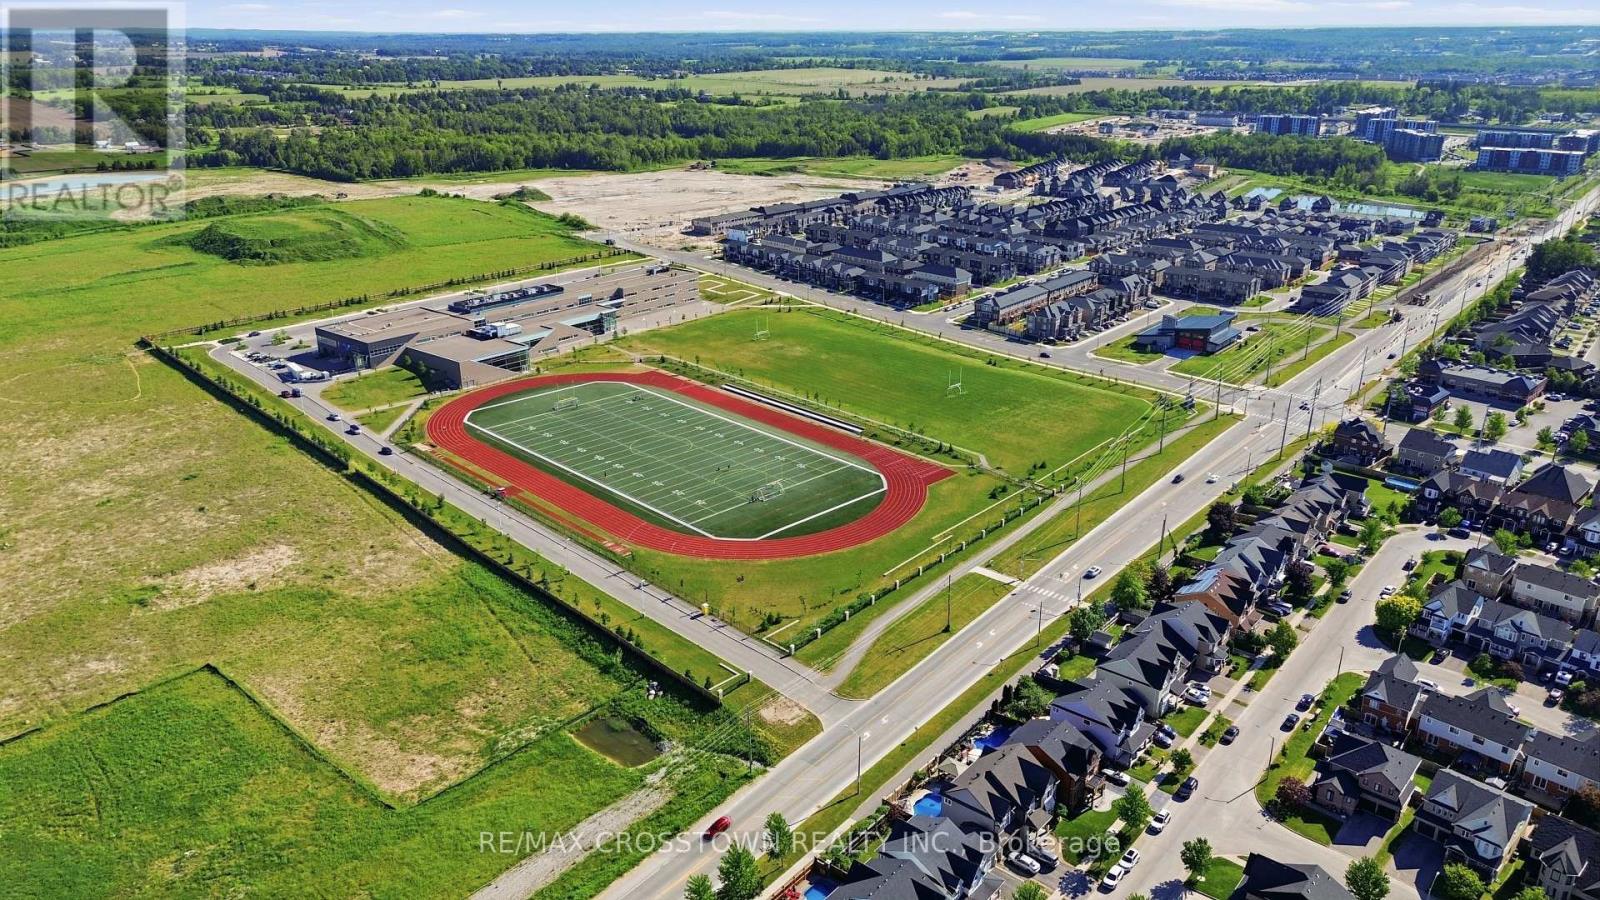
| Amenities Near By | Park, Schools |
| Parking Space Total | 4 |
Building
| Bathroom Total | 3 |
| Bedrooms Above Ground | 4 |
| Bedrooms Total | 4 |
| Amenities | Fireplace(s) |
| Appliances | Garage Door Opener Remote(s), Central Vacuum, Dishwasher, Dryer, Garage Door Opener, Microwave, Stove, Washer, Window Coverings, Refrigerator |
| Basement Development | Finished |
| Basement Type | N/a (finished) |
| Construction Style Attachment | Detached |
| Cooling Type | Central Air Conditioning |
| Exterior Finish | Brick |
| Fireplace Present | Yes |
| Flooring Type | Carpeted, Laminate, Hardwood, Tile |
| Foundation Type | Concrete |
| Half Bath Total | 1 |
| Heating Fuel | Natural Gas |
| Heating Type | Forced Air |
| Stories Total | 2 |
| Size Interior | 2,000 - 2,500 Ft2 |
| Type | House |
| Utility Water | Municipal Water |
Parking
| Attached Garage | |
| Garage |
Land
| Acreage | No |
| Land Amenities | Park, Schools |
| Sewer | Sanitary Sewer |
| Size Depth | 97 Ft ,7 In |
| Size Frontage | 45 Ft ,10 In |
| Size Irregular | 45.9 X 97.6 Ft |
| Size Total Text | 45.9 X 97.6 Ft |
| Zoning Description | Res |
Rooms
| Level | Type | Length | Width | Dimensions |
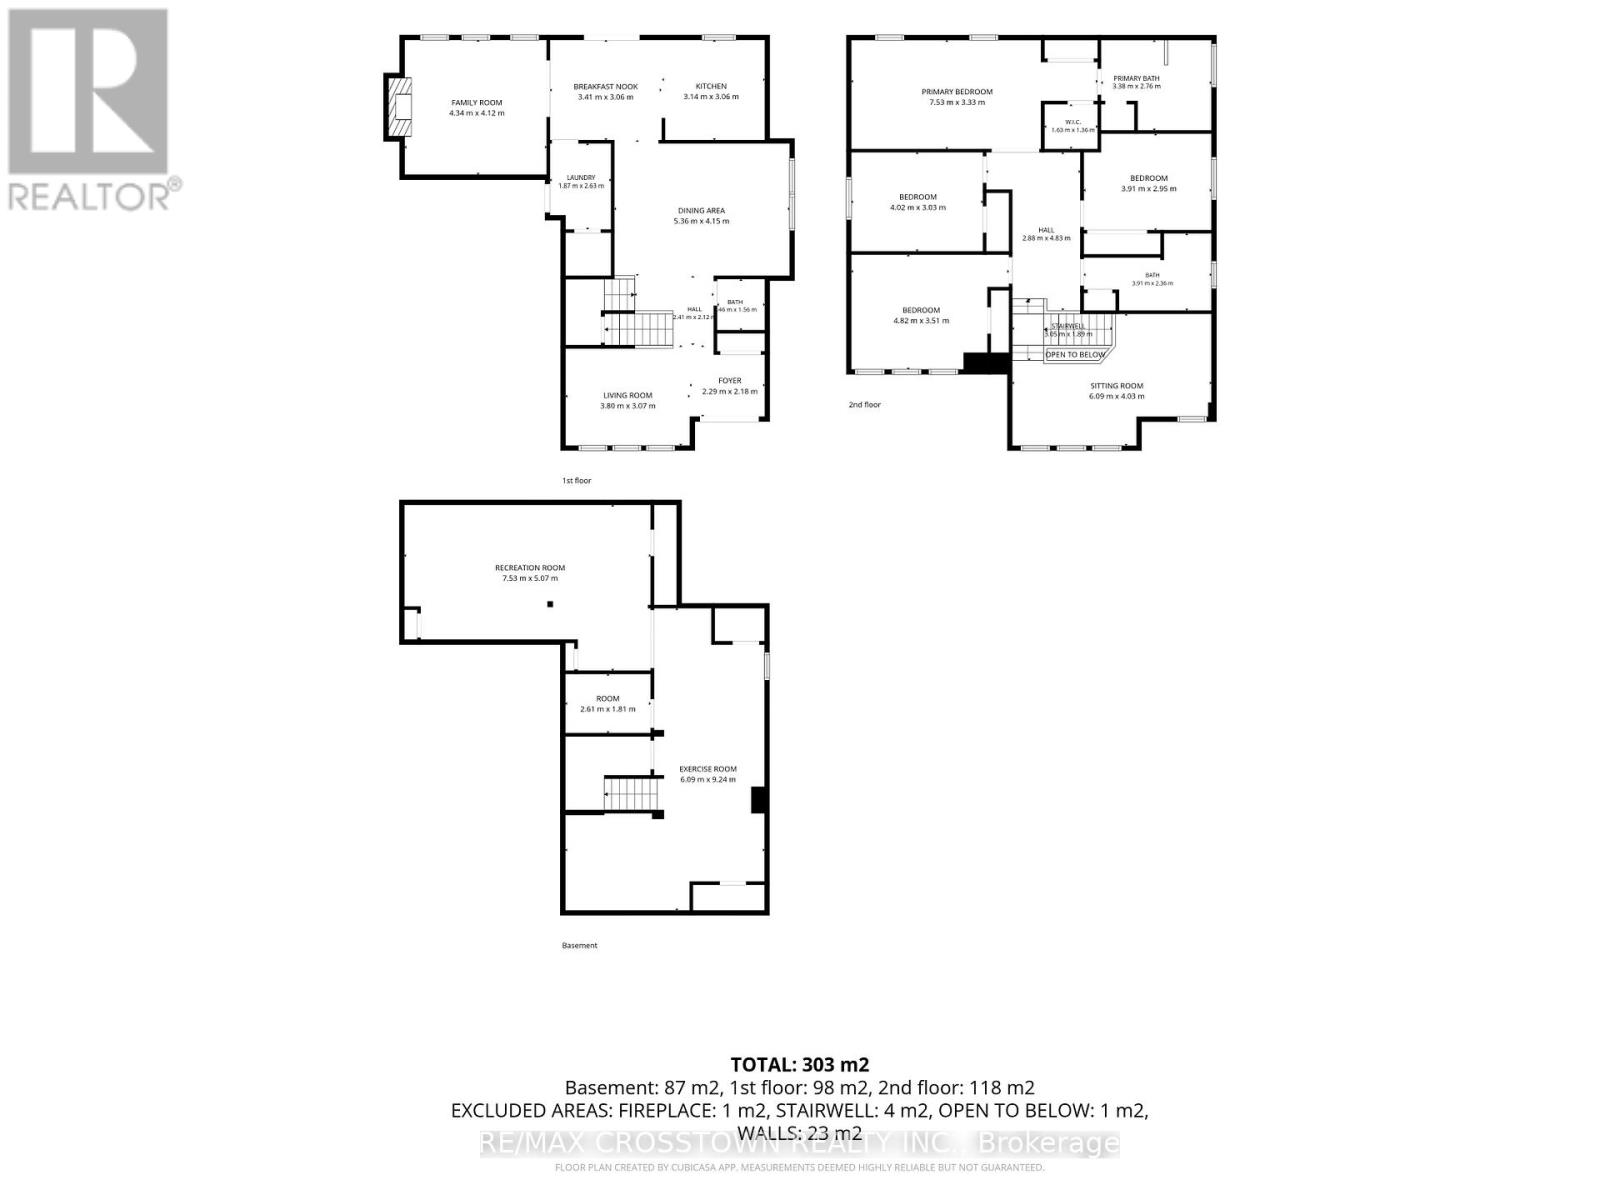
|---|---|---|---|---|
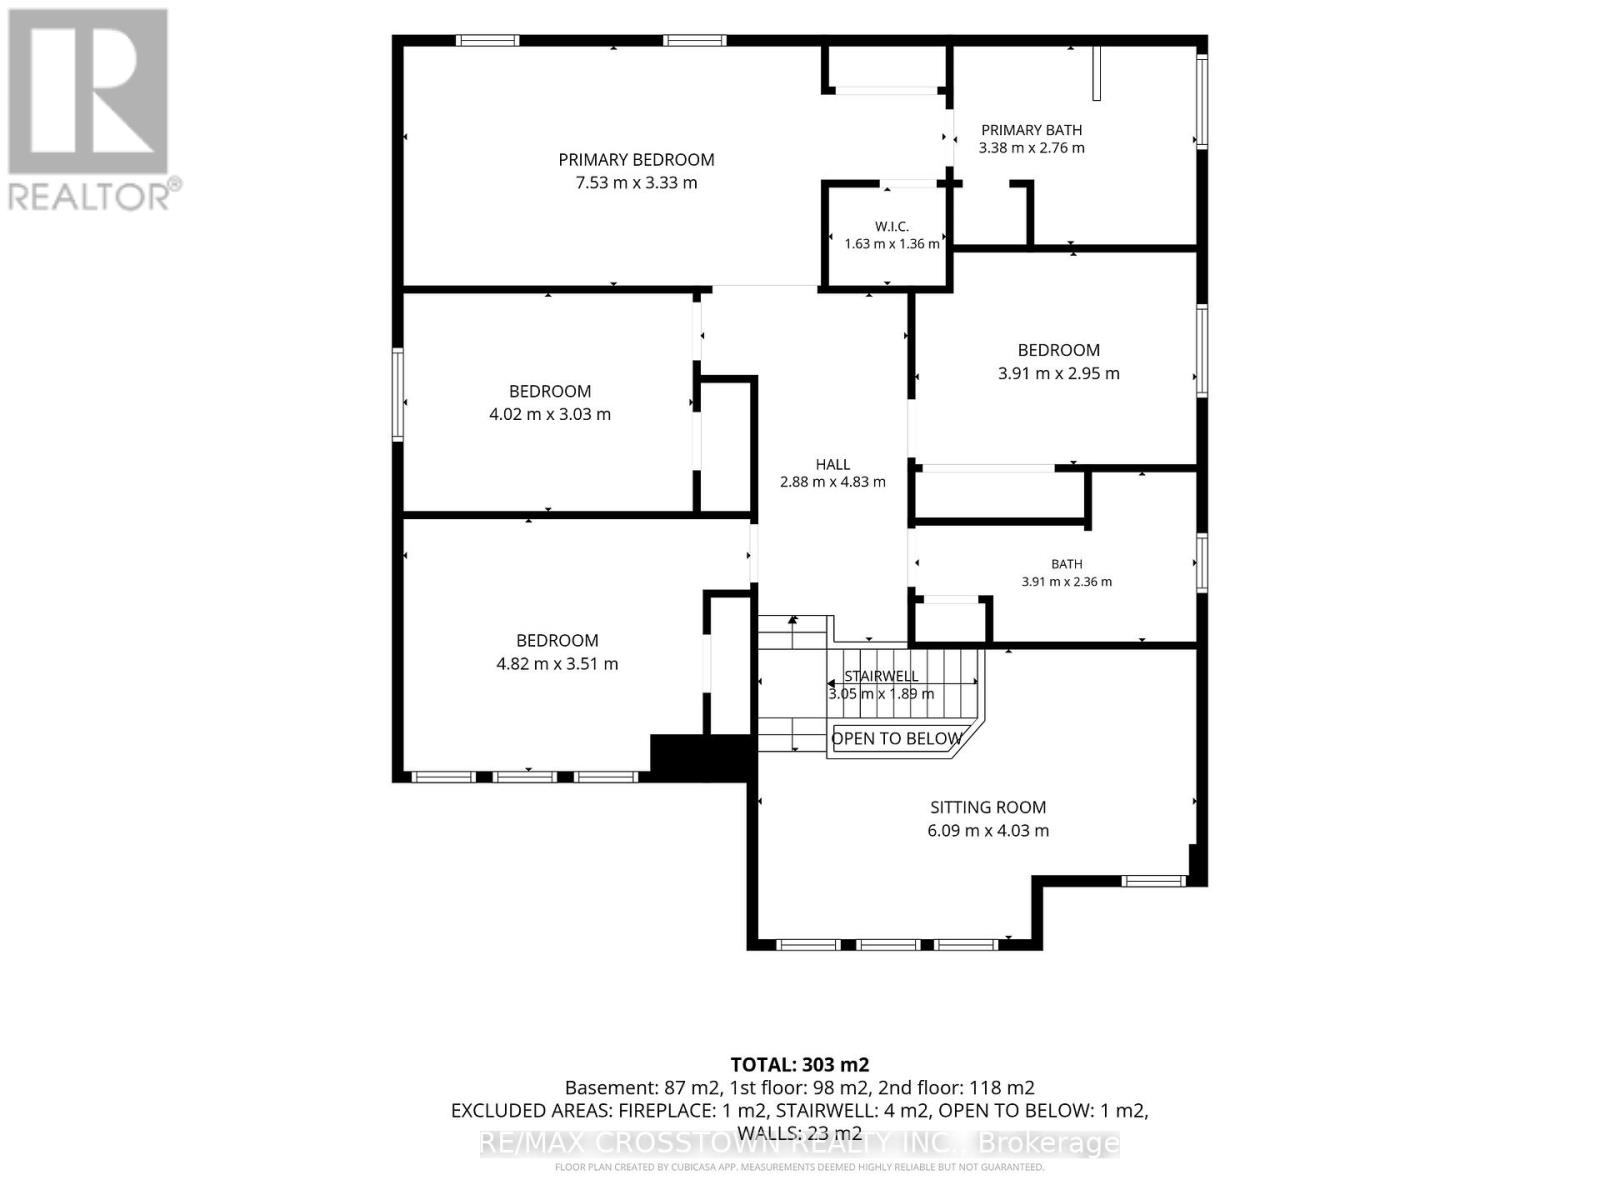
| Second Level | Bedroom | 3.91 m | 2.95 m | 3.91 m x 2.95 m |
| Second Level | Bedroom | 4.82 m | 3.51 m | 4.82 m x 3.51 m |
| Second Level | Sitting Room | 6.09 m | 4.03 m | 6.09 m x 4.03 m |
| Second Level | Primary Bedroom | 7.53 m | 3.33 m | 7.53 m x 3.33 m |
| Second Level | Bathroom | 3.38 m | 2.76 m | 3.38 m x 2.76 m |
| Second Level | Bedroom | 4.02 m | 3.03 m | 4.02 m x 3.03 m |
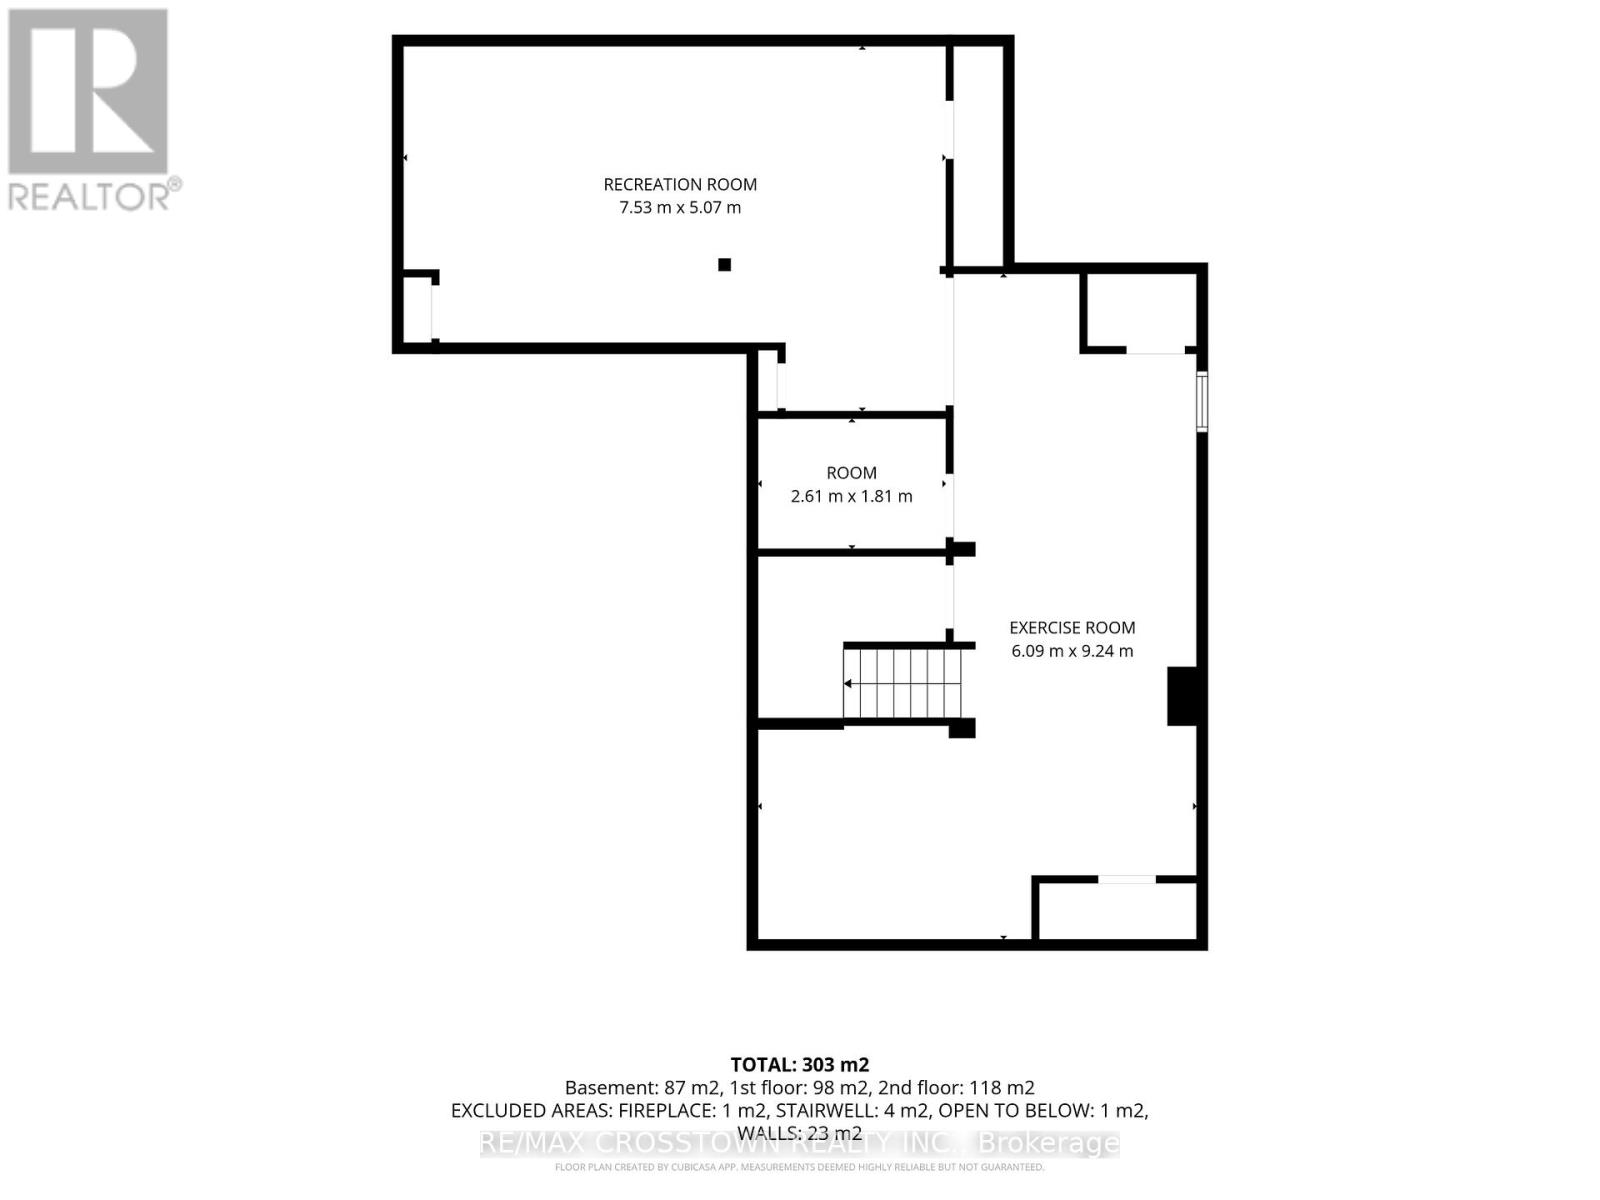
| Basement | Recreational, Games Room | 7.53 m | 5.07 m | 7.53 m x 5.07 m |
| Basement | Exercise Room | 6.09 m | 9.24 m | 6.09 m x 9.24 m |
| Basement | Other | 2.95 m | 2.85 m | 2.95 m x 2.85 m |
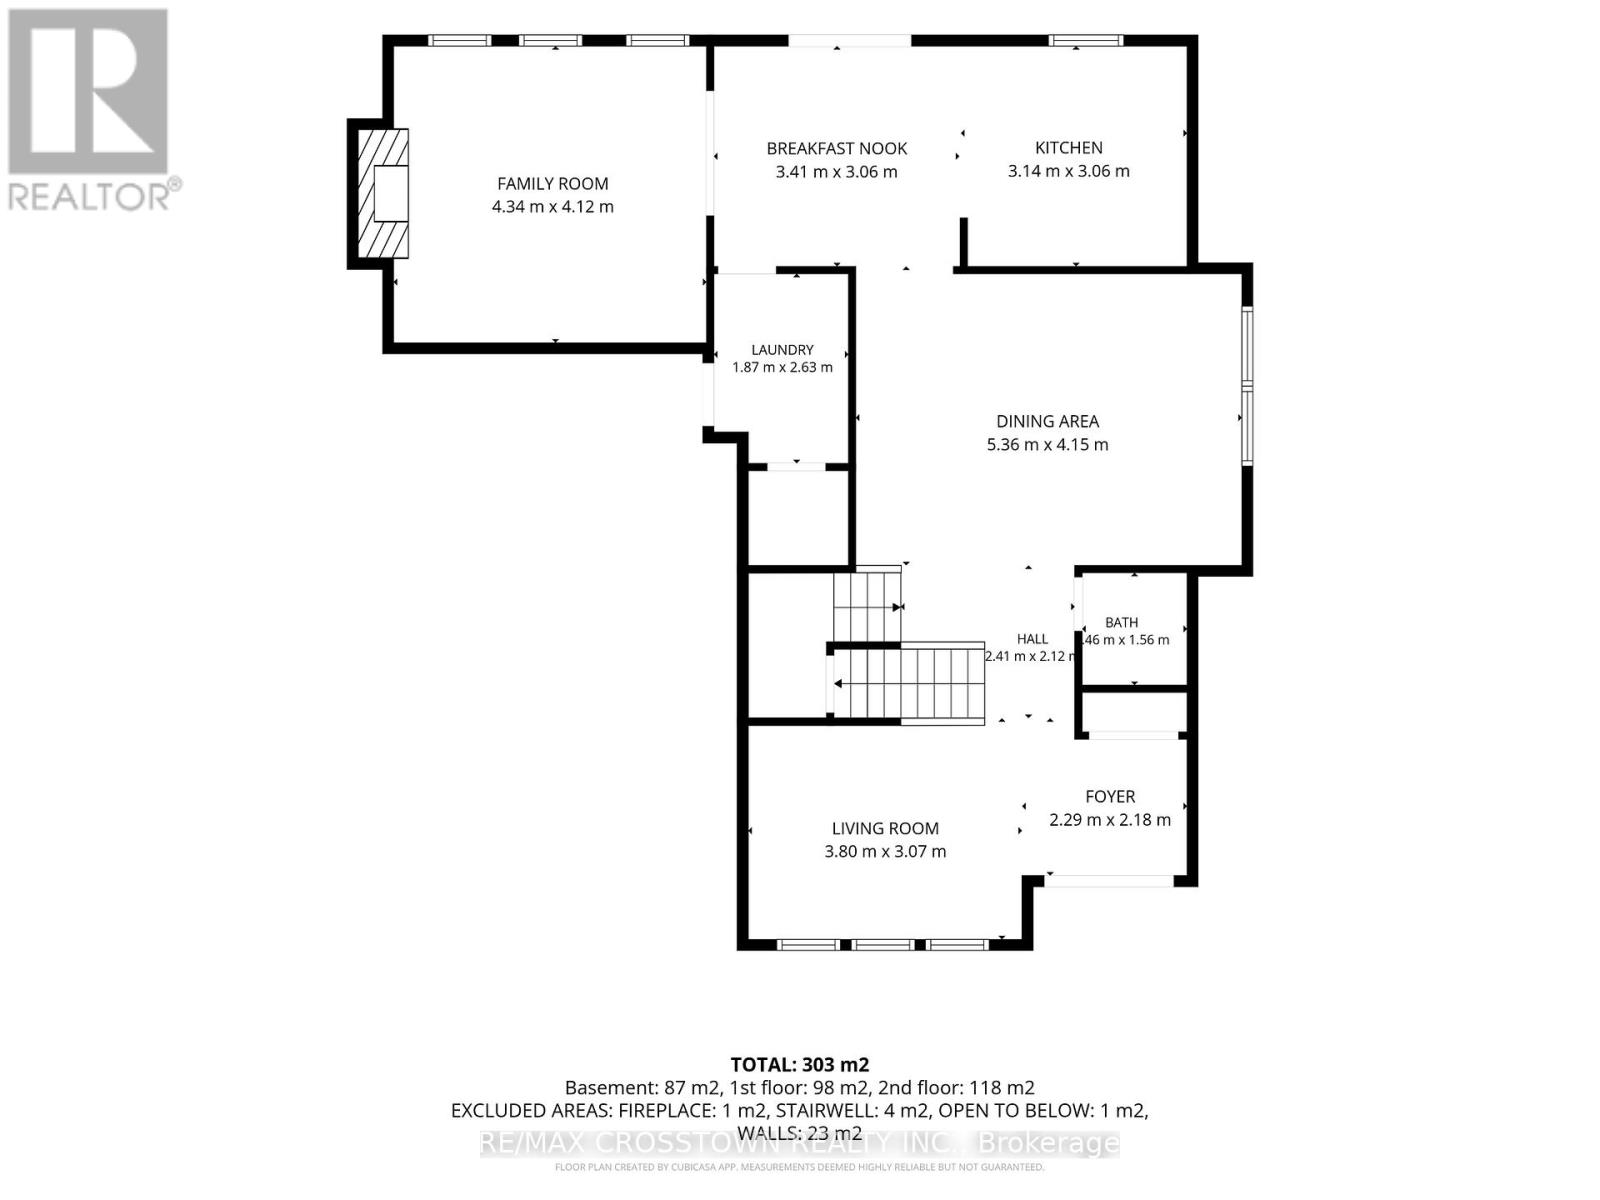
| Main Level | Foyer | 4 m | 2.18 m | 4 m x 2.18 m |
| Main Level | Living Room | 3.8 m | 3.07 m | 3.8 m x 3.07 m |
| Main Level | Dining Room | 5.36 m | 4.15 m | 5.36 m x 4.15 m |
| Main Level | Kitchen | 3.14 m | 3.06 m | 3.14 m x 3.06 m |
| Main Level | Eating Area | 3.41 m | 3.06 m | 3.41 m x 3.06 m |
| Main Level | Family Room | 4.94 m | 4.12 m | 4.94 m x 4.12 m |
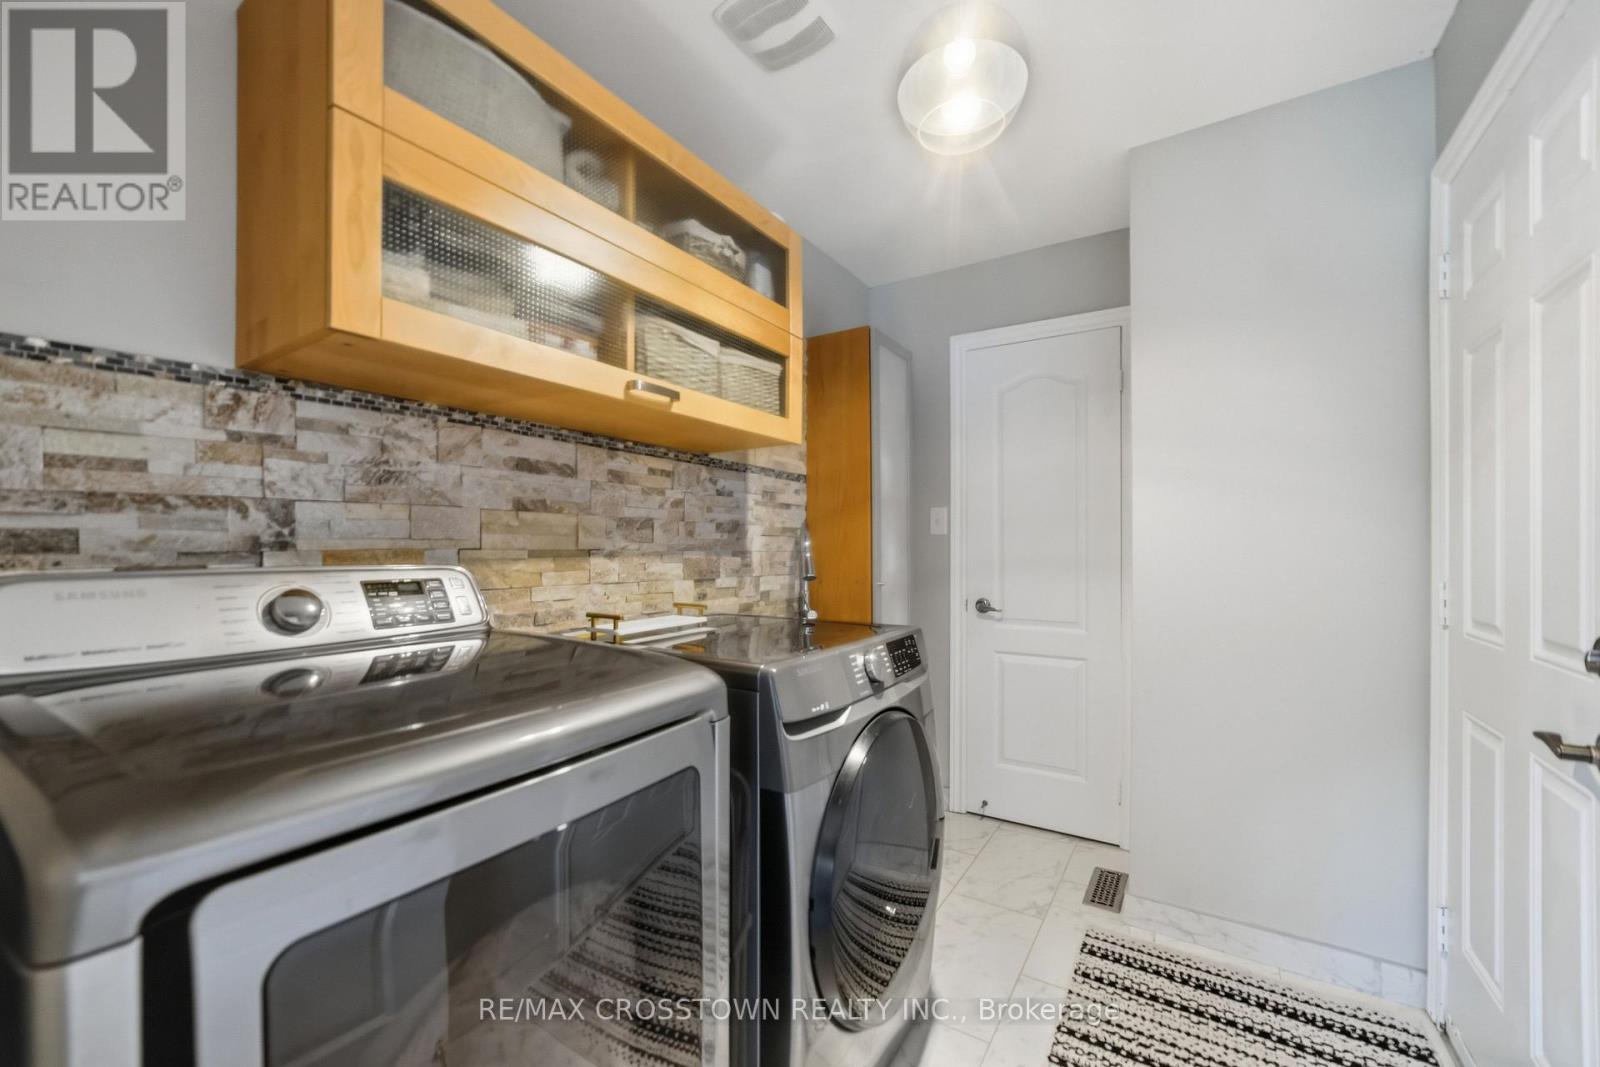
| Main Level | Laundry Room | 1.87 m | 2.63 m | 1.87 m x 2.63 m |
https://www.realtor.ca/real-estate/29897533/17-counsellor-terrace-barrie-innis-shore-innis-shore

The trademarks REALTOR®, REALTORS®, and the REALTOR® logo are controlled by The Canadian Real Estate Association (CREA) and identify real estate professionals who are members of CREA. The trademarks MLS®, Multiple Listing Service® and the associated logos are owned by The Canadian Real Estate Association (CREA) and identify the quality of services provided by real estate professionals who are members of CREA. The trademark DDF® is owned by The Canadian Real Estate Association (CREA) and identifies CREA's Data Distribution Facility (DDF®)
July 12 2026 12:01:05
Toronto Regional Real Estate Board
RE/MAX Crosstown Realty Inc.
17 Counsellor Terrace Barrie, Ontario L4M 7H1
$1,060,000
Welcome to this stunning executive home offering an exceptional blend of elegance, comfort and spacious living in one of the area's most sought-after family-friendly neighbourhoods. From the moment you step inside, you'll be impressed by the beautiful engineered hardwood flooring, sophisticated finishes and thoughtfully designed layout perfect for both everyday living and entertaining.The heart of the home is the impressive eat-in kitchen featuring a custom island, abundant workspace and seamless flow into the inviting family room complete with a cozy fireplace. An additional sitting area provides the perfect retreat for quiet evenings, reading or enjoying your morning coffee.Upstairs, the luxurious primary suite offers a true escape with a spacious walk-in closet and a beautifully upgraded ensuite featuring marble countertops, elegant gold fixtures, a relaxing soaker tub and separate shower. Three additional generously sized bedrooms and an expansive bonus room loft provide endless possibilities for growing families, a home office, media room or play space.The fully finished basement adds even more exceptional living space, ideal for entertaining, recreation or extended family needs.Step outside into your own private backyard oasis featuring a beautifully landscaped yard and built-in gazebo - the perfect setting for summer gatherings or peaceful evenings outdoors. (id:63690)
Property Details
| MLS® Number | S13439160 |
| Property Type | Single Family |
| Community Name | Innis-Shore |
| Amenities Near By | Park, Schools |
| Parking Space Total | 4 |
Building
| Bathroom Total | 3 |
| Bedrooms Above Ground | 4 |
| Bedrooms Total | 4 |
| Amenities | Fireplace(s) |
| Appliances | Garage Door Opener Remote(s), Central Vacuum, Dishwasher, Dryer, Garage Door Opener, Microwave, Stove, Washer, Window Coverings, Refrigerator |
| Basement Development | Finished |
| Basement Type | N/a (finished) |
| Construction Style Attachment | Detached |
| Cooling Type | Central Air Conditioning |
| Exterior Finish | Brick |
| Fireplace Present | Yes |
| Flooring Type | Carpeted, Laminate, Hardwood, Tile |
| Foundation Type | Concrete |
| Half Bath Total | 1 |
| Heating Fuel | Natural Gas |
| Heating Type | Forced Air |
| Stories Total | 2 |
| Size Interior | 2,000 - 2,500 Ft2 |
| Type | House |
| Utility Water | Municipal Water |
Parking
| Attached Garage | |
| Garage |
Land
| Acreage | No |
| Land Amenities | Park, Schools |
| Sewer | Sanitary Sewer |
| Size Depth | 97 Ft ,7 In |
| Size Frontage | 45 Ft ,10 In |
| Size Irregular | 45.9 X 97.6 Ft |
| Size Total Text | 45.9 X 97.6 Ft |
| Zoning Description | Res |
Rooms
| Level | Type | Length | Width | Dimensions |
|---|---|---|---|---|
| Second Level | Bedroom | 3.91 m | 2.95 m | 3.91 m x 2.95 m |
| Second Level | Bedroom | 4.82 m | 3.51 m | 4.82 m x 3.51 m |
| Second Level | Sitting Room | 6.09 m | 4.03 m | 6.09 m x 4.03 m |
| Second Level | Primary Bedroom | 7.53 m | 3.33 m | 7.53 m x 3.33 m |
| Second Level | Bathroom | 3.38 m | 2.76 m | 3.38 m x 2.76 m |
| Second Level | Bedroom | 4.02 m | 3.03 m | 4.02 m x 3.03 m |
| Basement | Recreational, Games Room | 7.53 m | 5.07 m | 7.53 m x 5.07 m |
| Basement | Exercise Room | 6.09 m | 9.24 m | 6.09 m x 9.24 m |
| Basement | Other | 2.95 m | 2.85 m | 2.95 m x 2.85 m |
| Main Level | Foyer | 4 m | 2.18 m | 4 m x 2.18 m |
| Main Level | Living Room | 3.8 m | 3.07 m | 3.8 m x 3.07 m |
| Main Level | Dining Room | 5.36 m | 4.15 m | 5.36 m x 4.15 m |
| Main Level | Kitchen | 3.14 m | 3.06 m | 3.14 m x 3.06 m |
| Main Level | Eating Area | 3.41 m | 3.06 m | 3.41 m x 3.06 m |
| Main Level | Family Room | 4.94 m | 4.12 m | 4.94 m x 4.12 m |
| Main Level | Laundry Room | 1.87 m | 2.63 m | 1.87 m x 2.63 m |
https://www.realtor.ca/real-estate/29897533/17-counsellor-terrace-barrie-innis-shore-innis-shore
The trademarks REALTOR®, REALTORS®, and the REALTOR® logo are controlled by The Canadian Real Estate Association (CREA) and identify real estate professionals who are members of CREA. The trademarks MLS®, Multiple Listing Service® and the associated logos are owned by The Canadian Real Estate Association (CREA) and identify the quality of services provided by real estate professionals who are members of CREA. The trademark DDF® is owned by The Canadian Real Estate Association (CREA) and identifies CREA's Data Distribution Facility (DDF®)
July 12 2026 12:01:05
Toronto Regional Real Estate Board
RE/MAX Crosstown Realty Inc.