Ayranto Real Estate Barrie
316056 Highway 6 Highway S Chatsworth, Ontario N0H 2V0

$299,990
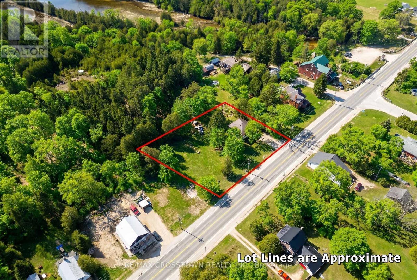
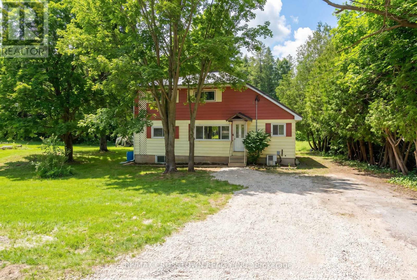
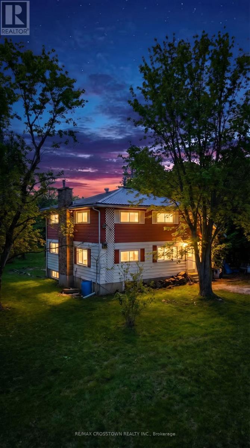
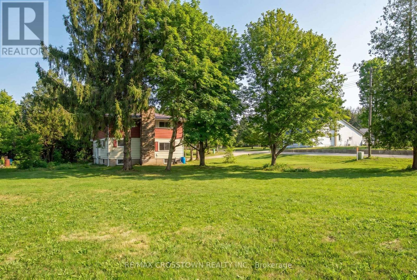
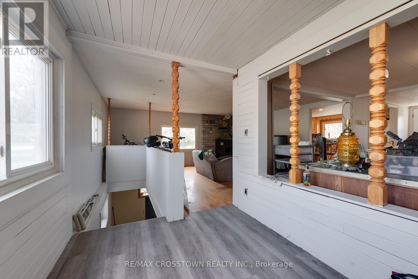
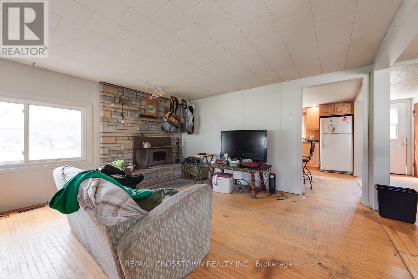
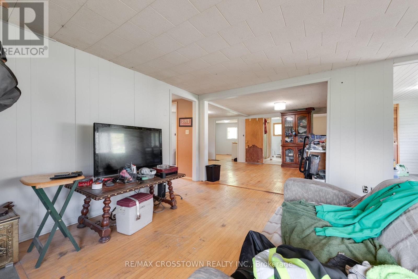
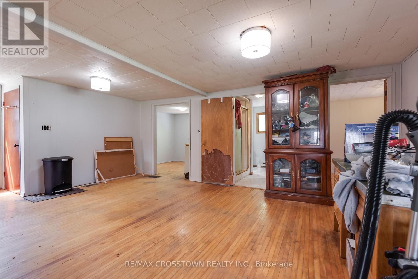
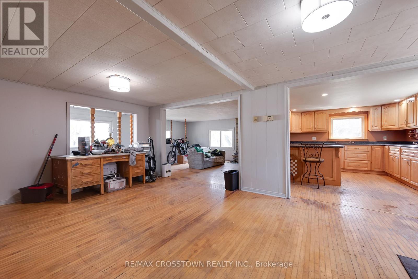
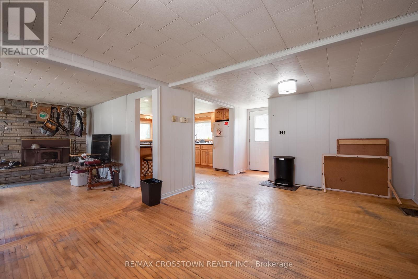
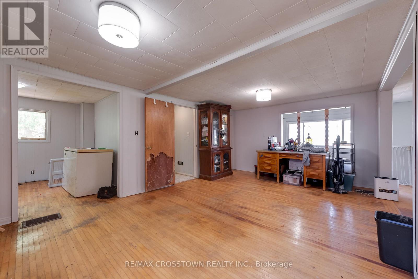
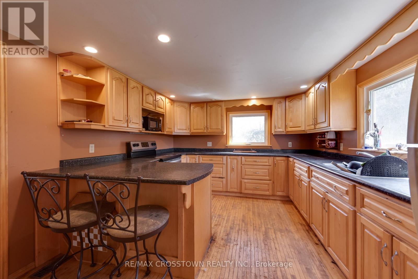
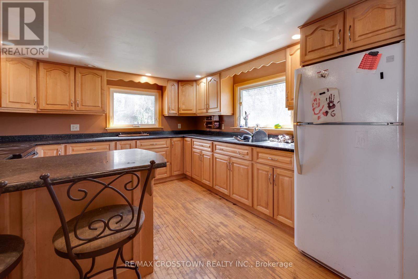
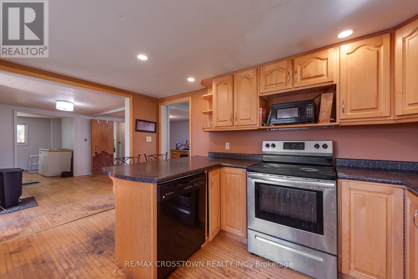
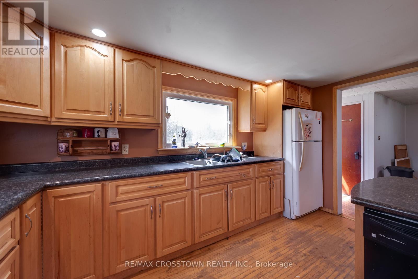
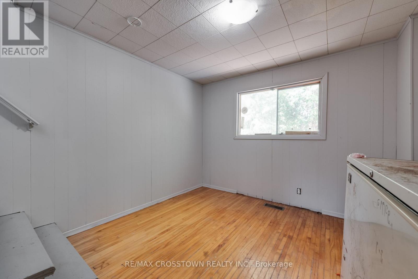
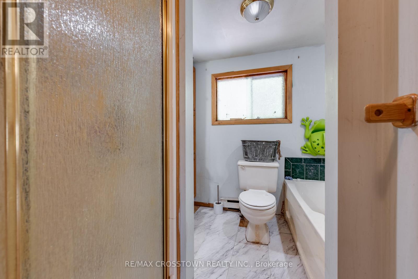
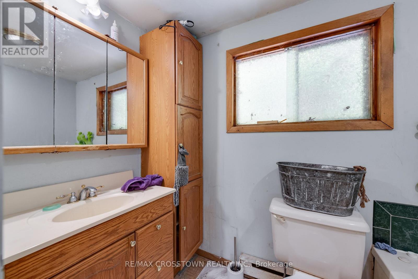
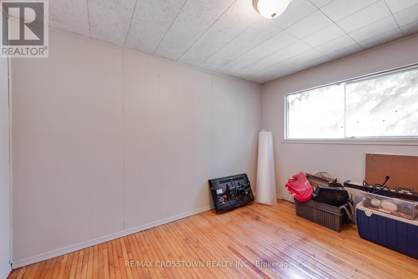
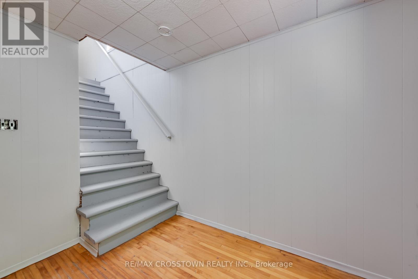
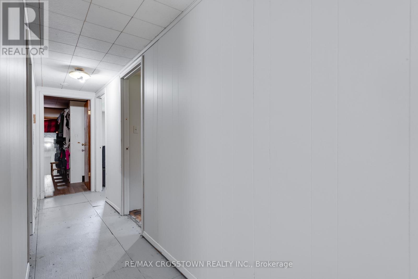
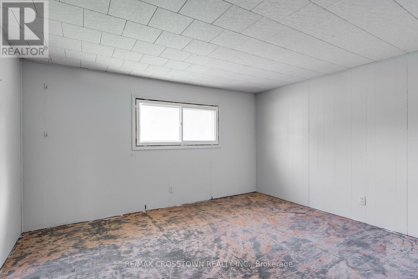
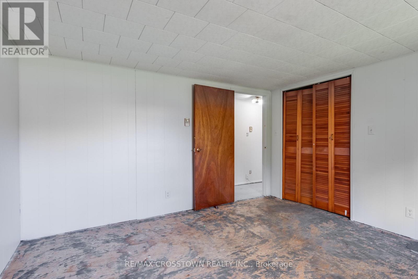
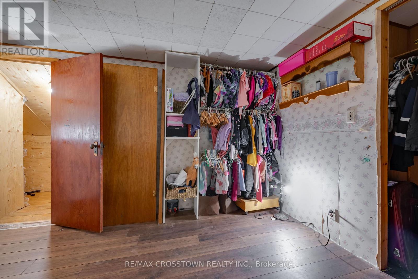
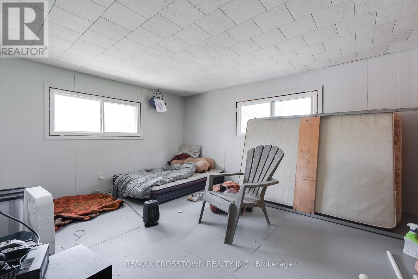
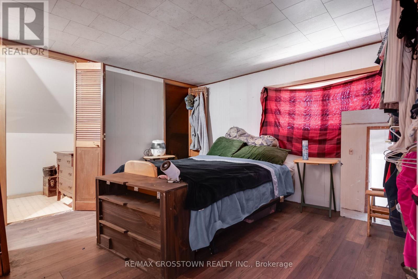
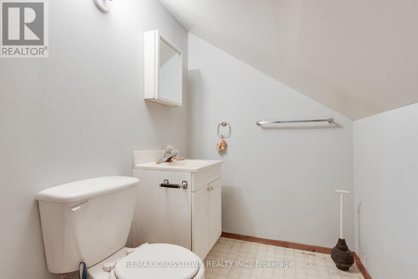
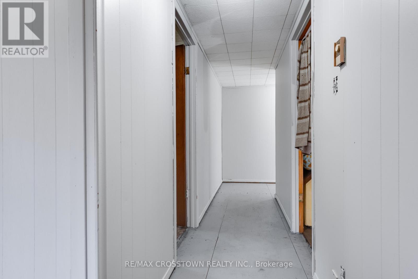
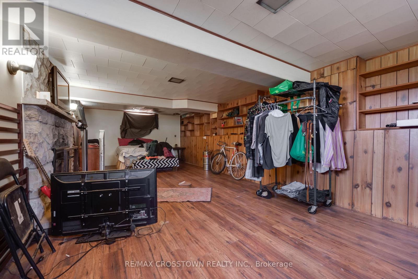
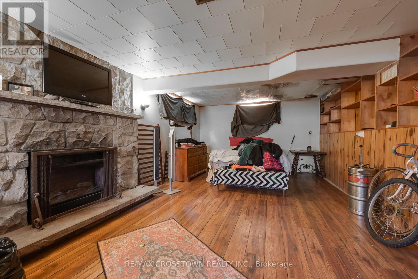
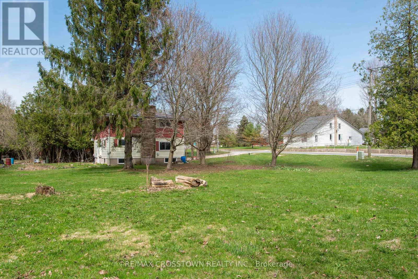
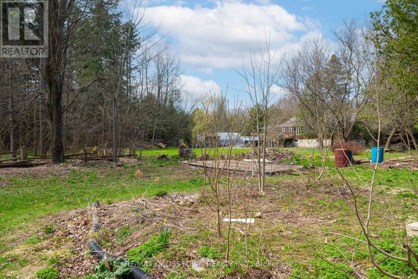
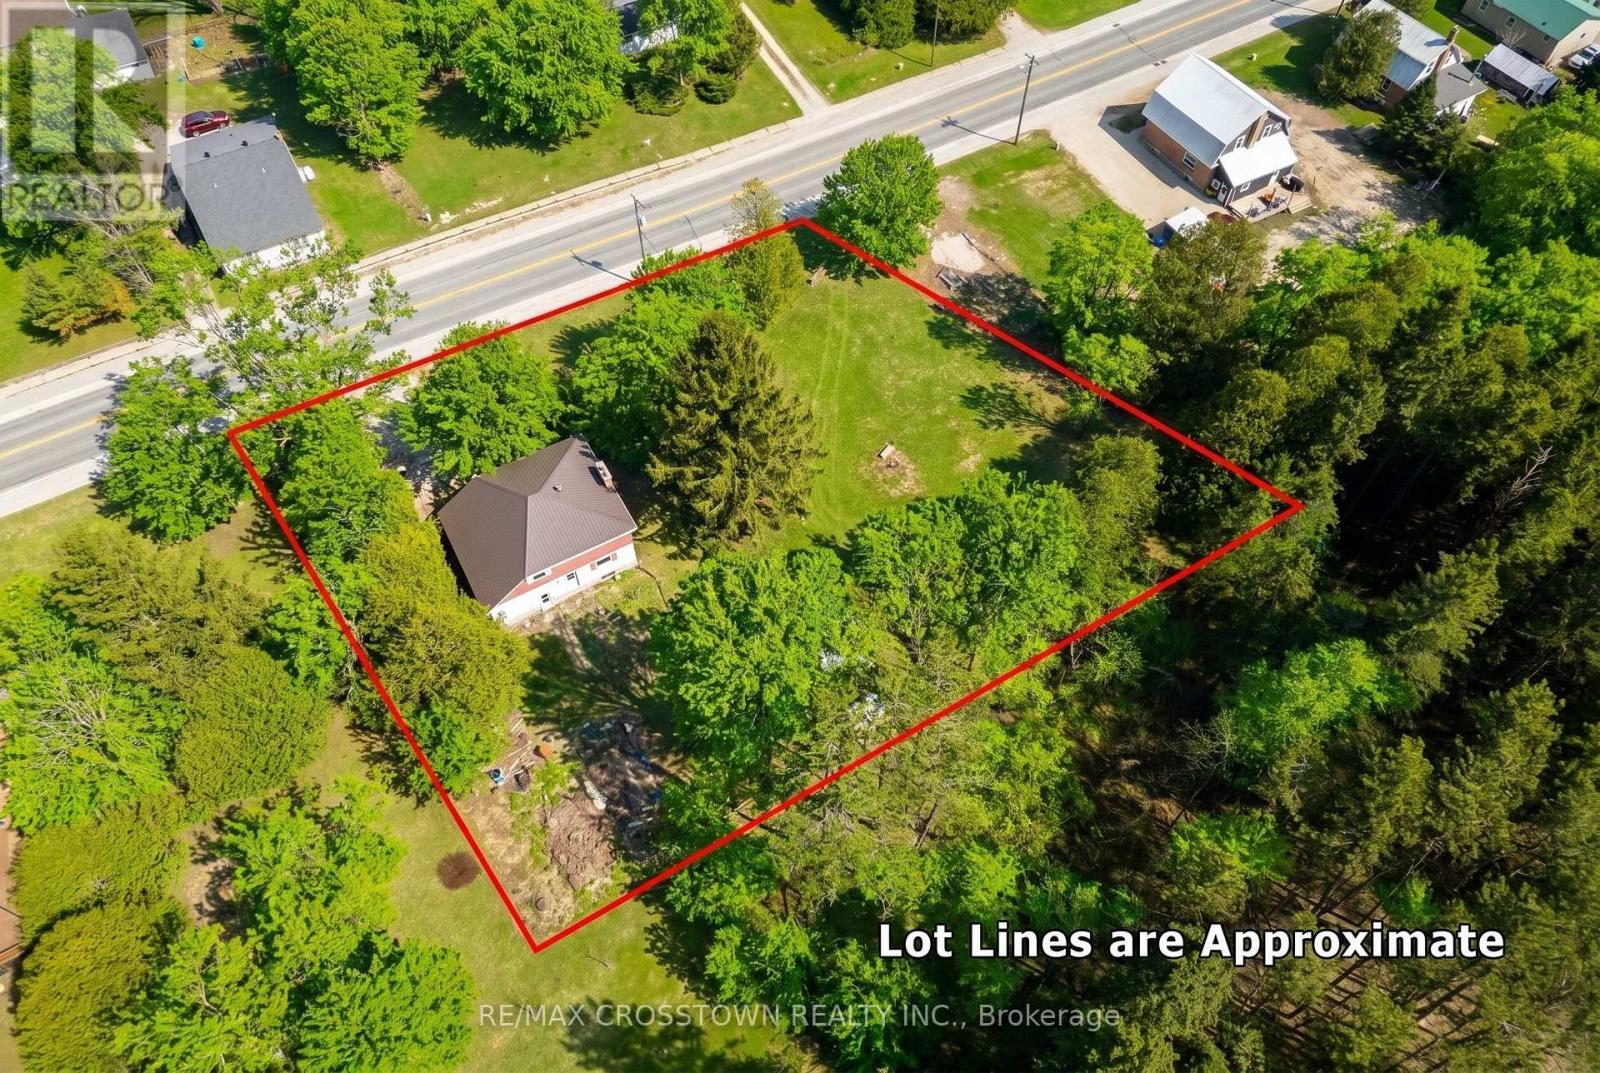
Welcome to this spacious 5-bedroom, 1.5-bathroom home offering approximately 1,921 sq ft of above ground living space, set on a large, private lot in the charming community of Williamsford. With plenty of room inside and out, this property presents an excellent opportunity for families, investors, or contractors looking to renovate and make this their own. The existing layout includes a large kitchen with maple cabinetry and island, separate dining area, living room with wood-burning fireplace, and a lower-level family room with a second wood fireplace. The home offers a generous footprint with multiple living areas, providing flexibility for redesign and modernization. Additional features include some updated windows, and a durable steel roof. Step outside to enjoy the fairly private, tree-lined lot with ample space for gardening, outdoor activities, or future enhancements. Offering great value and endless potential, this property is ready for its next chapter. (id:63690)
Property Details
| MLS® Number | X13576604 |
| Property Type | Single Family |
| Community Name | Chatsworth |
| Equipment Type | Water Heater |
| Parking Space Total | 4 |
| Rental Equipment Type | Water Heater |
Building
| Bathroom Total | 2 |
| Bedrooms Above Ground | 5 |
| Bedrooms Total | 5 |
| Amenities | Fireplace(s) |
| Appliances | Dishwasher, Dryer, Stove, Washer, Refrigerator |
| Basement Development | Partially Finished |
| Basement Type | N/a (partially Finished) |
| Construction Style Attachment | Detached |
| Exterior Finish | Aluminum Siding |
| Fireplace Present | Yes |
| Fireplace Total | 2 |
| Foundation Type | Concrete |
| Half Bath Total | 1 |
| Heating Fuel | Other |
| Heating Type | Other |
| Stories Total | 2 |
| Size Interior | 1,500 - 2,000 Ft2 |
| Type | House |
Parking
| No Garage |
Land
| Acreage | No |
| Sewer | Septic System |
| Size Depth | 144 Ft |
| Size Frontage | 162 Ft ,10 In |
| Size Irregular | 162.9 X 144 Ft |
| Size Total Text | 162.9 X 144 Ft|1/2 - 1.99 Acres |
Rooms
| Level | Type | Length | Width | Dimensions |
|---|---|---|---|---|
| Second Level | Bedroom | 3.734 m | 2.997 m | 3.734 m x 2.997 m |
| Second Level | Bedroom 2 | 4.445 m | 3.708 m | 4.445 m x 3.708 m |
| Second Level | Bedroom 3 | 3.759 m | 3.785 m | 3.759 m x 3.785 m |
| Second Level | Bedroom 4 | 3.785 m | 2.565 m | 3.785 m x 2.565 m |
| Basement | Family Room | 8.661 m | 3.658 m | 8.661 m x 3.658 m |
| Main Level | Kitchen | 4.039 m | 3.353 m | 4.039 m x 3.353 m |
| Main Level | Other | 2.718 m | 2.972 m | 2.718 m x 2.972 m |
| Main Level | Dining Room | 5.639 m | 3.886 m | 5.639 m x 3.886 m |
| Main Level | Living Room | 4.267 m | 3.759 m | 4.267 m x 3.759 m |
| Main Level | Bedroom 5 | 3.226 m | 2.769 m | 3.226 m x 2.769 m |
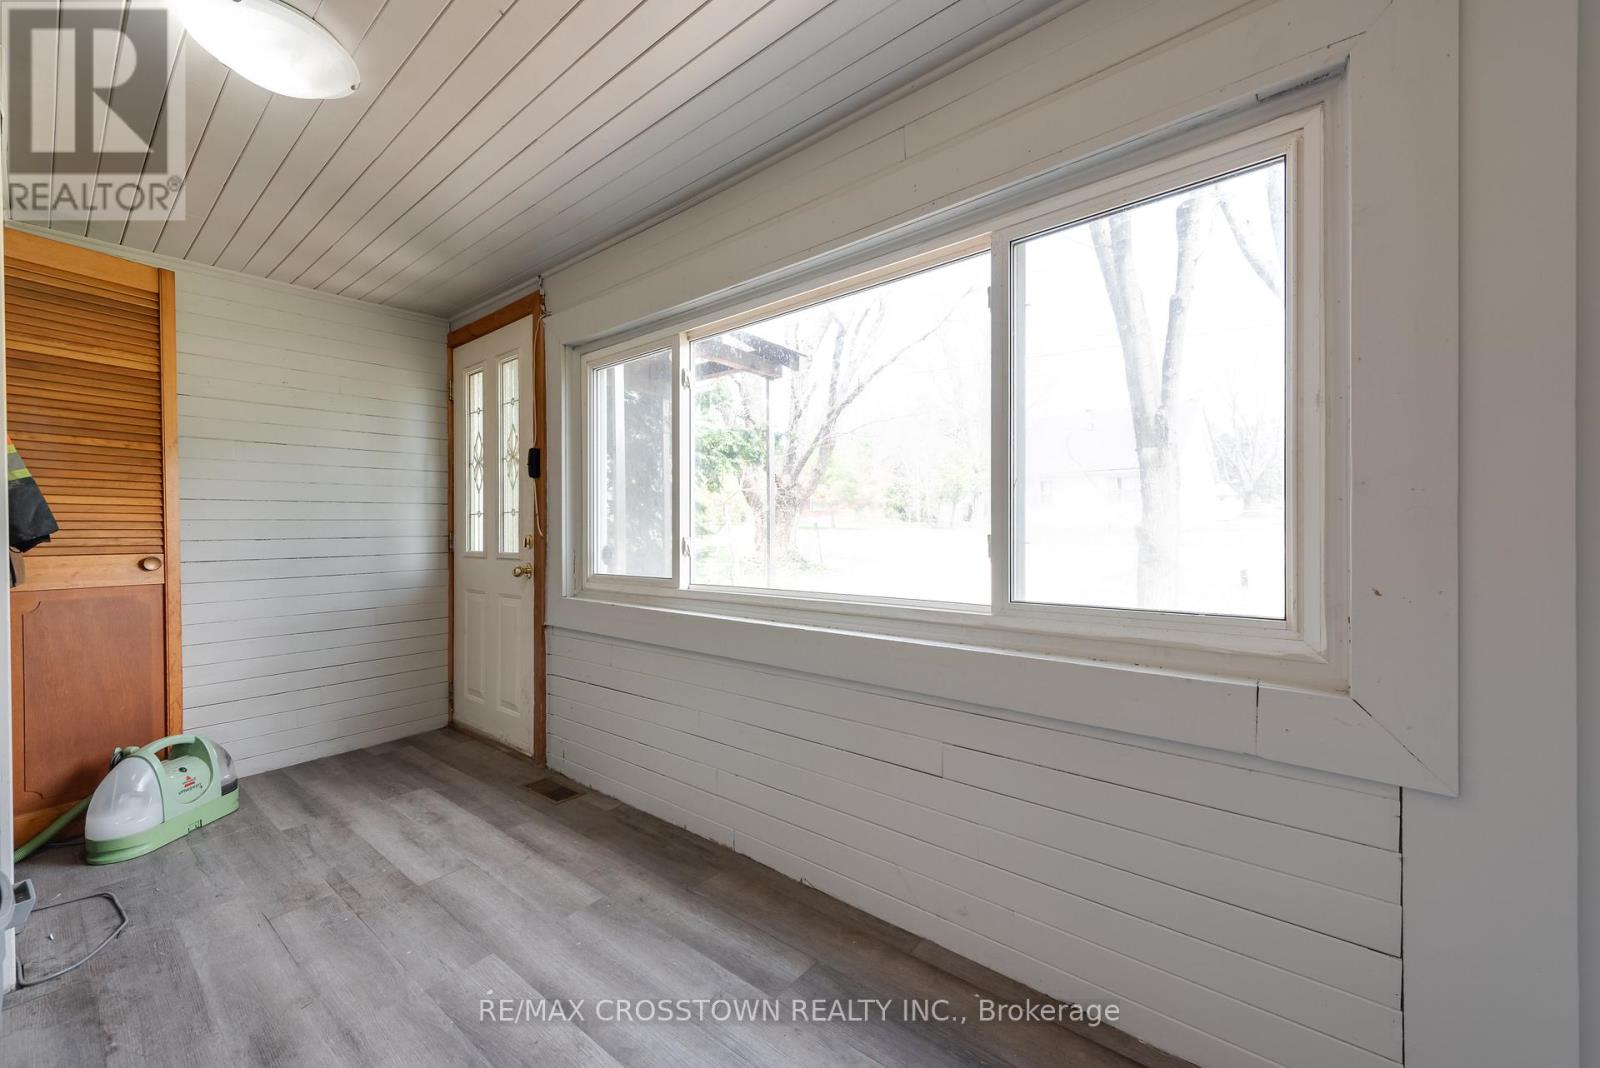
| Main Level | Foyer | 3.683 m | 2.007 m | 3.683 m x 2.007 m |
https://www.realtor.ca/real-estate/30047684/316056-highway-6-highway-s-chatsworth-chatsworth

The trademarks REALTOR®, REALTORS®, and the REALTOR® logo are controlled by The Canadian Real Estate Association (CREA) and identify real estate professionals who are members of CREA. The trademarks MLS®, Multiple Listing Service® and the associated logos are owned by The Canadian Real Estate Association (CREA) and identify the quality of services provided by real estate professionals who are members of CREA. The trademark DDF® is owned by The Canadian Real Estate Association (CREA) and identifies CREA's Data Distribution Facility (DDF®)
July 17 2026 09:39:25
Toronto Regional Real Estate Board
RE/MAX Crosstown Realty Inc.
316056 Highway 6 Highway S Chatsworth, Ontario N0H 2V0
$299,990
Welcome to this spacious 5-bedroom, 1.5-bathroom home offering approximately 1,921 sq ft of above ground living space, set on a large, private lot in the charming community of Williamsford. With plenty of room inside and out, this property presents an excellent opportunity for families, investors, or contractors looking to renovate and make this their own. The existing layout includes a large kitchen with maple cabinetry and island, separate dining area, living room with wood-burning fireplace, and a lower-level family room with a second wood fireplace. The home offers a generous footprint with multiple living areas, providing flexibility for redesign and modernization. Additional features include some updated windows, and a durable steel roof. Step outside to enjoy the fairly private, tree-lined lot with ample space for gardening, outdoor activities, or future enhancements. Offering great value and endless potential, this property is ready for its next chapter. (id:63690)
Property Details
| MLS® Number | X13576604 |
| Property Type | Single Family |
| Community Name | Chatsworth |
| Equipment Type | Water Heater |
| Parking Space Total | 4 |
| Rental Equipment Type | Water Heater |
Building
| Bathroom Total | 2 |
| Bedrooms Above Ground | 5 |
| Bedrooms Total | 5 |
| Amenities | Fireplace(s) |
| Appliances | Dishwasher, Dryer, Stove, Washer, Refrigerator |
| Basement Development | Partially Finished |
| Basement Type | N/a (partially Finished) |
| Construction Style Attachment | Detached |
| Exterior Finish | Aluminum Siding |
| Fireplace Present | Yes |
| Fireplace Total | 2 |
| Foundation Type | Concrete |
| Half Bath Total | 1 |
| Heating Fuel | Other |
| Heating Type | Other |
| Stories Total | 2 |
| Size Interior | 1,500 - 2,000 Ft2 |
| Type | House |
Parking
| No Garage |
Land
| Acreage | No |
| Sewer | Septic System |
| Size Depth | 144 Ft |
| Size Frontage | 162 Ft ,10 In |
| Size Irregular | 162.9 X 144 Ft |
| Size Total Text | 162.9 X 144 Ft|1/2 - 1.99 Acres |
Rooms
| Level | Type | Length | Width | Dimensions |
|---|---|---|---|---|
| Second Level | Bedroom | 3.734 m | 2.997 m | 3.734 m x 2.997 m |
| Second Level | Bedroom 2 | 4.445 m | 3.708 m | 4.445 m x 3.708 m |
| Second Level | Bedroom 3 | 3.759 m | 3.785 m | 3.759 m x 3.785 m |
| Second Level | Bedroom 4 | 3.785 m | 2.565 m | 3.785 m x 2.565 m |
| Basement | Family Room | 8.661 m | 3.658 m | 8.661 m x 3.658 m |
| Main Level | Kitchen | 4.039 m | 3.353 m | 4.039 m x 3.353 m |
| Main Level | Other | 2.718 m | 2.972 m | 2.718 m x 2.972 m |
| Main Level | Dining Room | 5.639 m | 3.886 m | 5.639 m x 3.886 m |
| Main Level | Living Room | 4.267 m | 3.759 m | 4.267 m x 3.759 m |
| Main Level | Bedroom 5 | 3.226 m | 2.769 m | 3.226 m x 2.769 m |
| Main Level | Foyer | 3.683 m | 2.007 m | 3.683 m x 2.007 m |
https://www.realtor.ca/real-estate/30047684/316056-highway-6-highway-s-chatsworth-chatsworth
The trademarks REALTOR®, REALTORS®, and the REALTOR® logo are controlled by The Canadian Real Estate Association (CREA) and identify real estate professionals who are members of CREA. The trademarks MLS®, Multiple Listing Service® and the associated logos are owned by The Canadian Real Estate Association (CREA) and identify the quality of services provided by real estate professionals who are members of CREA. The trademark DDF® is owned by The Canadian Real Estate Association (CREA) and identifies CREA's Data Distribution Facility (DDF®)
July 17 2026 09:39:25
Toronto Regional Real Estate Board
RE/MAX Crosstown Realty Inc.