Ayranto Real Estate Barrie
6 Eplett Street Severn, Ontario L0K 1E0

$599,900
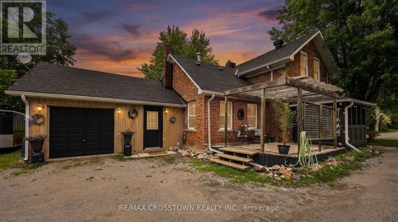
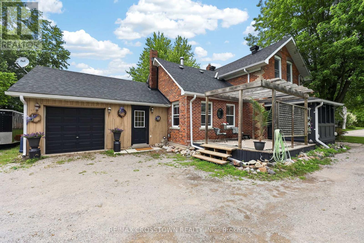
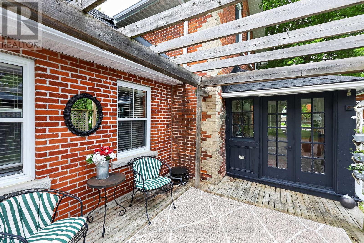
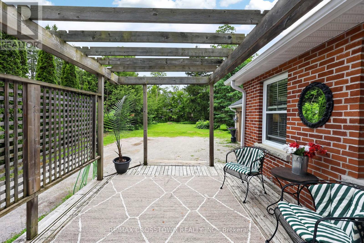
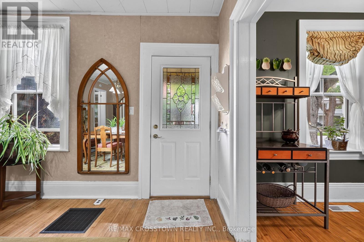
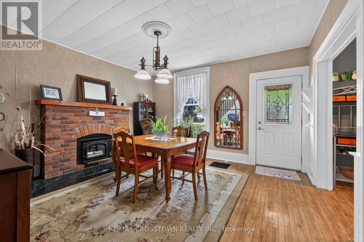
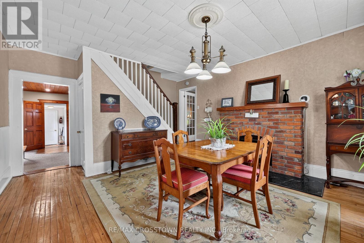
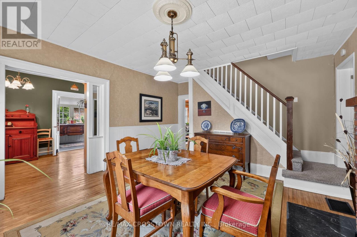
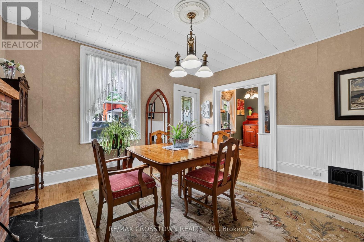
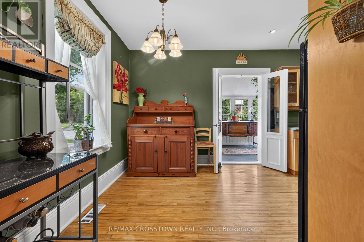
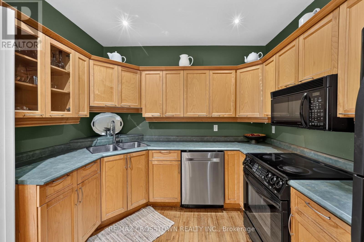
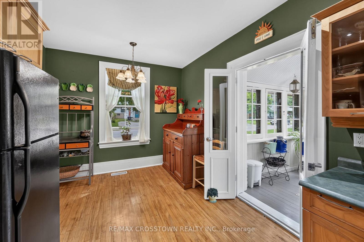
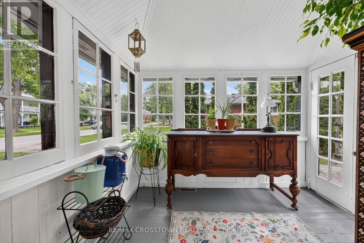
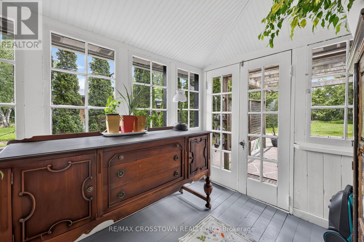
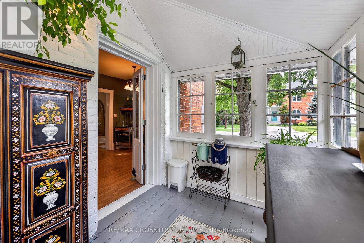
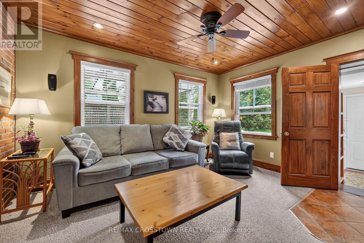
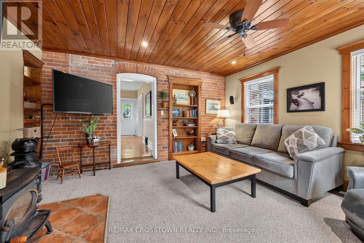
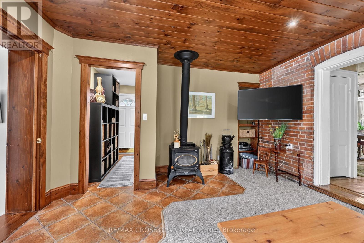
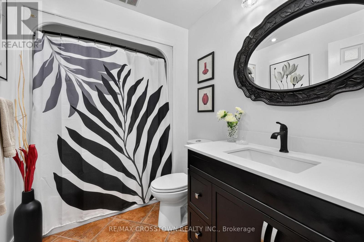
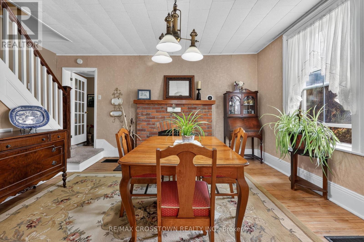
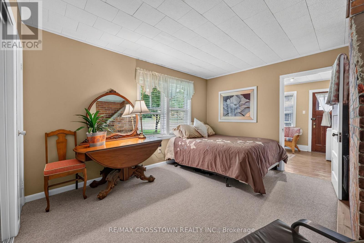
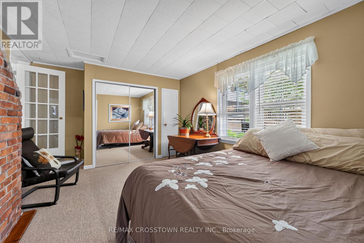
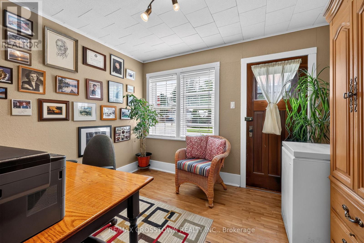
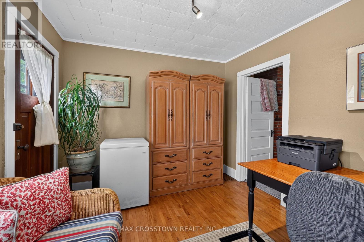
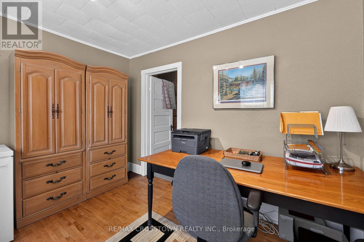
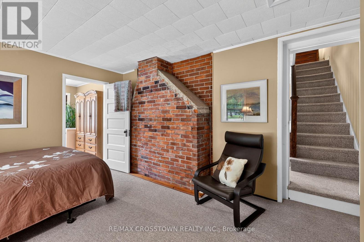
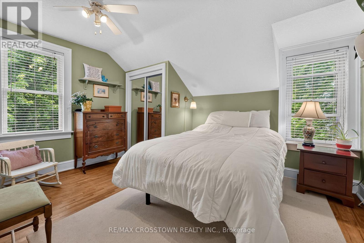
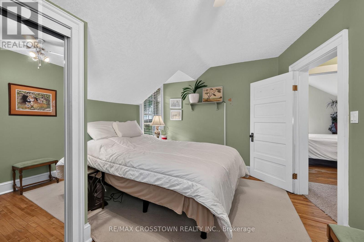
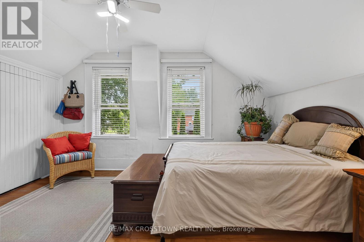
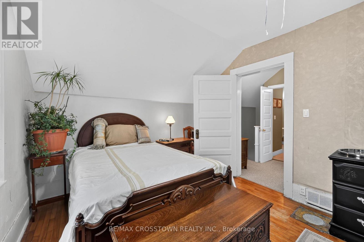
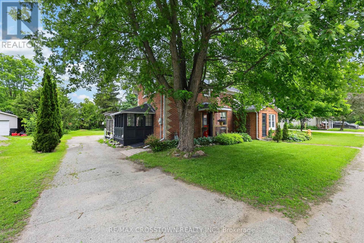
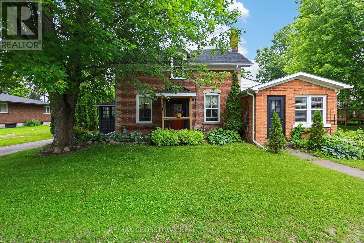
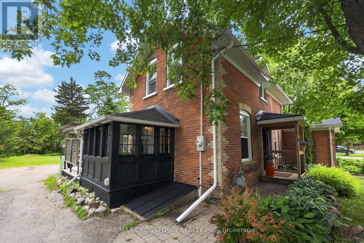
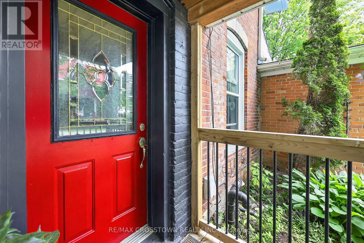
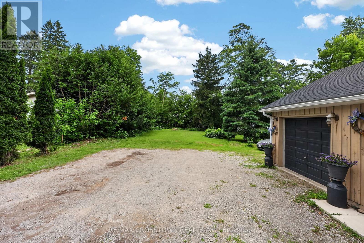
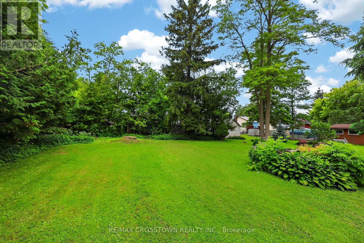
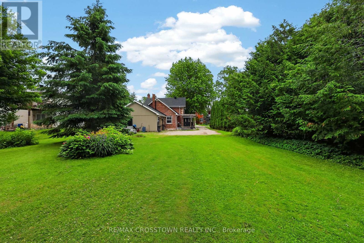
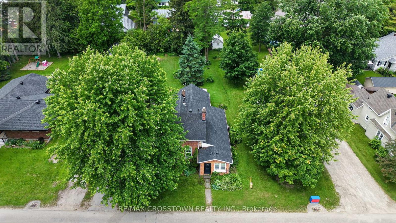
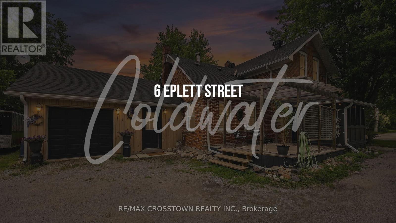
Nothing like the romance of cool shade trees, local village warmth and the cozy-home feeling....with some wonderful local folk-history as the "Old doctors house". This home, its charm and beautiful character benefit from the trust and confidence of the new roof within last 5 years, new furnace within last 2 years, along with the backup power for the sump......peace of mind is such a great feeling. 3 bedrooms, with the primary on the main floor, along with a delightfully convenient office or studio. Bright and airy sun room extends all seasons for your enjoyment. Walk a couple of blocks (yes it's true) to the lovely downtown Coldwater with stores, restaurants and conveniences, ever so handy....you will love all the festival events the community holds.....super friendly town. (id:63690)
Property Details
| MLS® Number | S13499086 |
| Property Type | Single Family |
| Community Name | Coldwater |
| Amenities Near By | Park, Place Of Worship |
| Parking Space Total | 6 |
| Structure | Deck |
Building
| Bathroom Total | 2 |
| Bedrooms Above Ground | 3 |
| Bedrooms Total | 3 |
| Age | 51 To 99 Years |
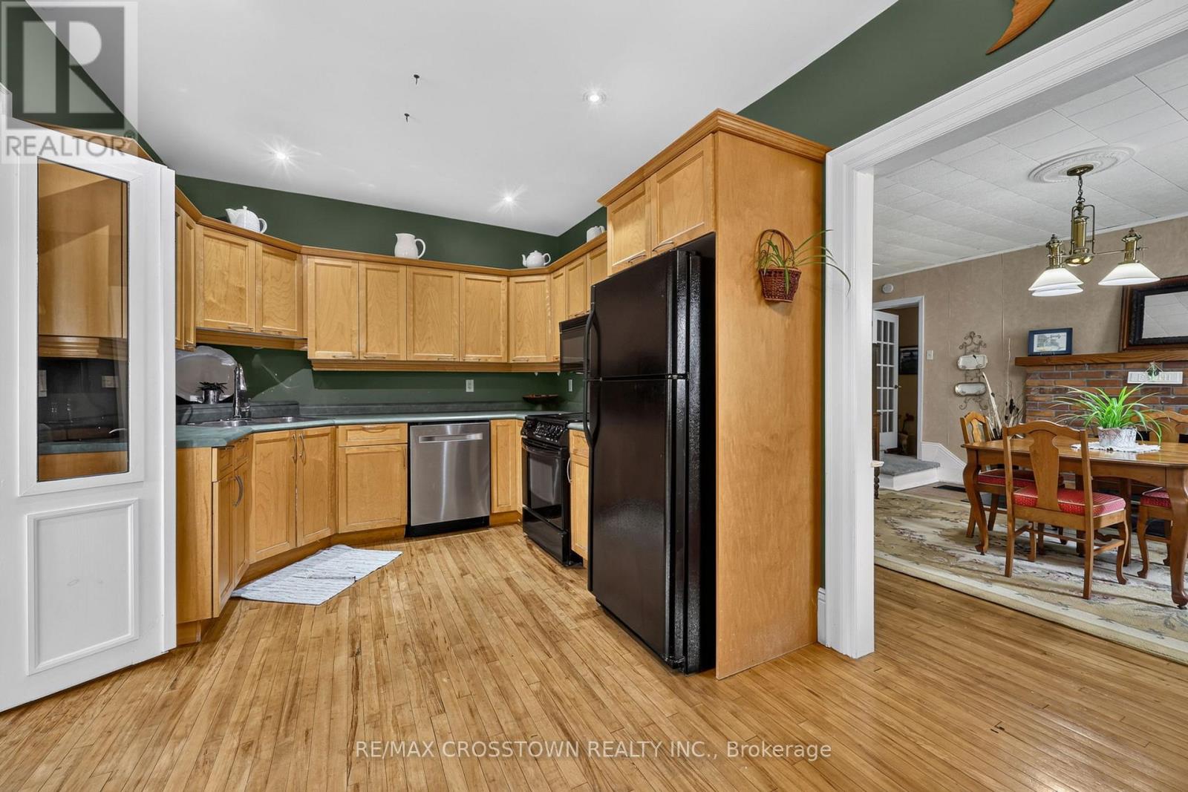
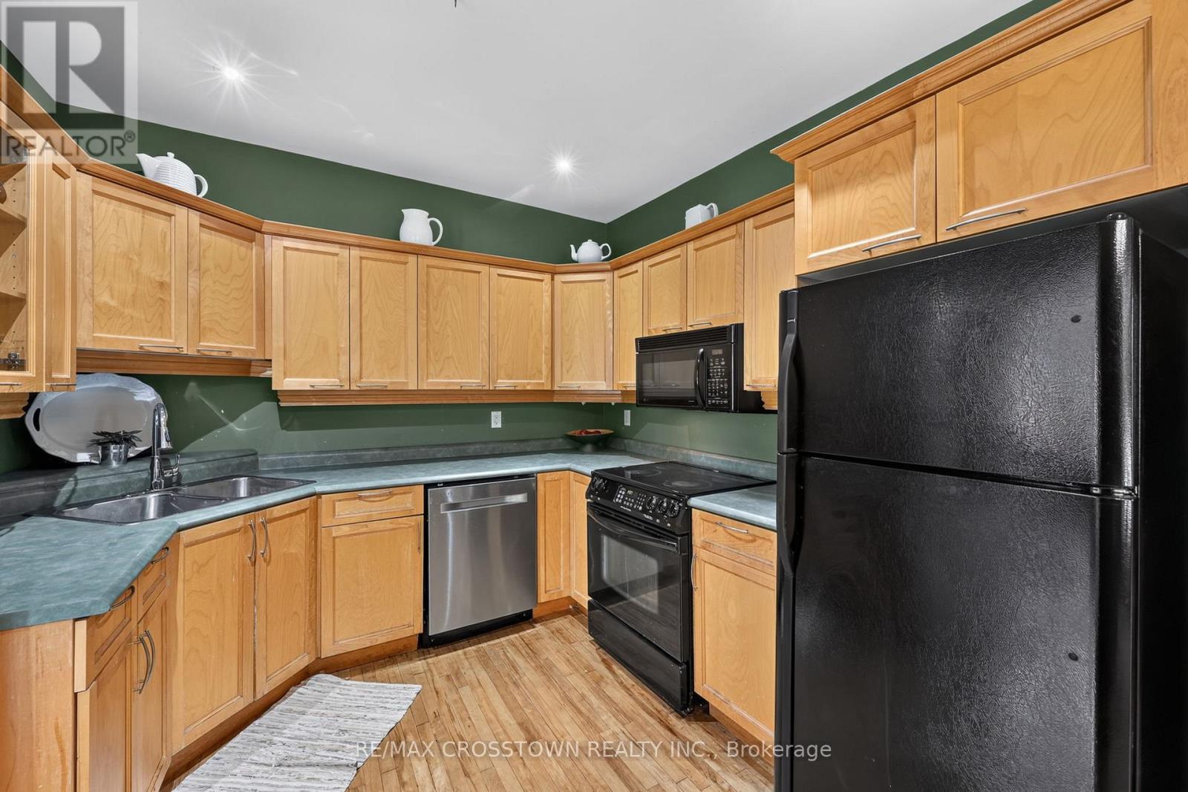
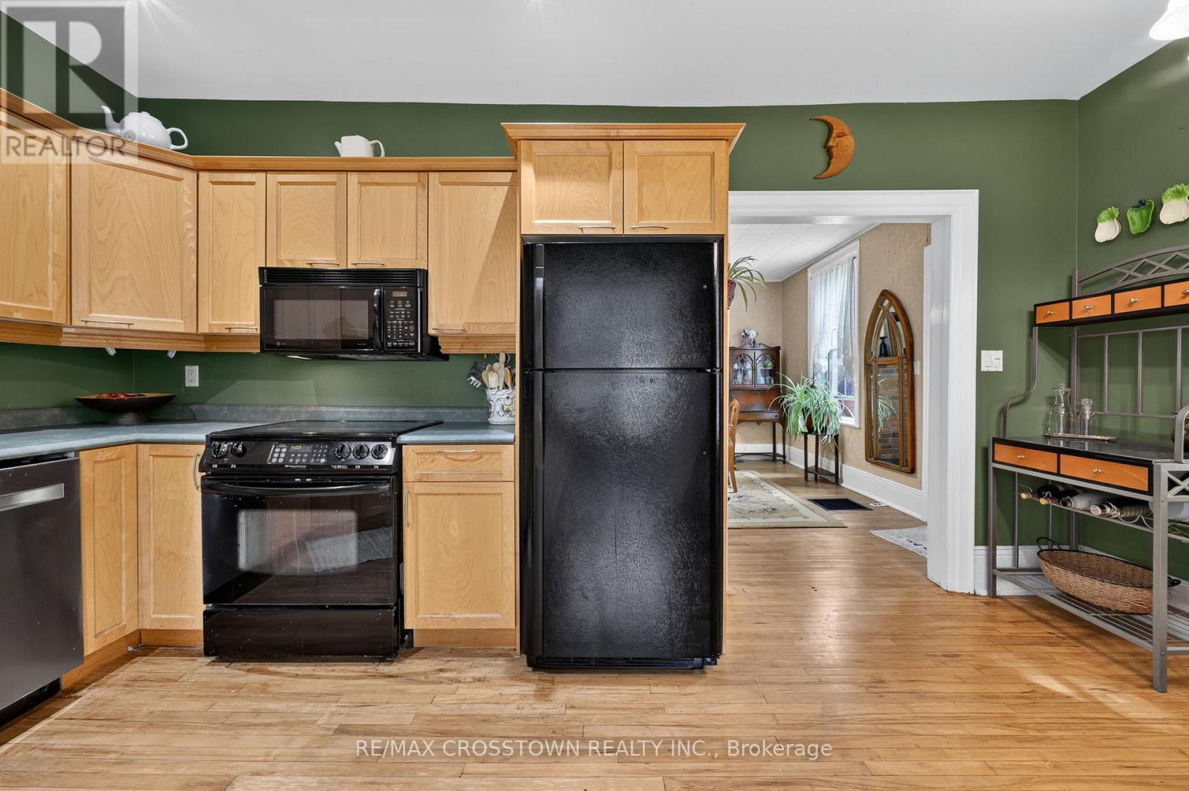
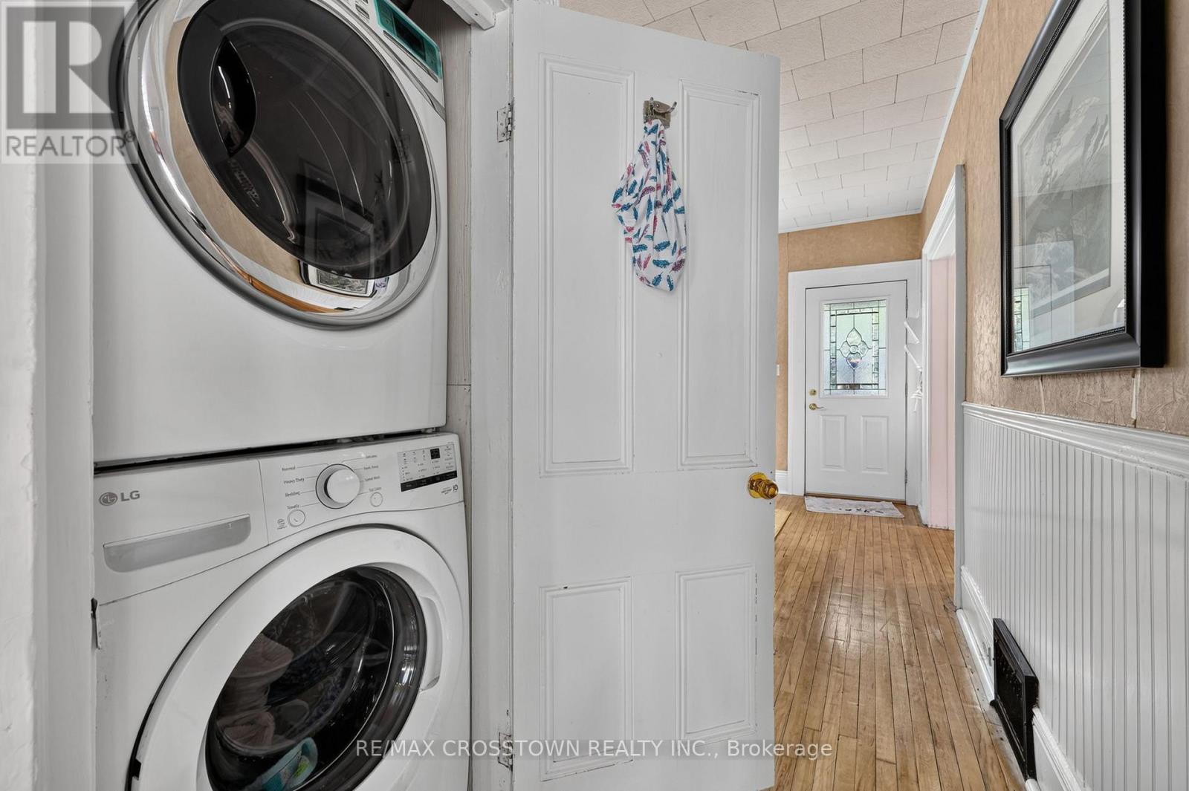
| Appliances | Water Heater, Dishwasher, Dryer, Microwave, Stove, Washer, Refrigerator |
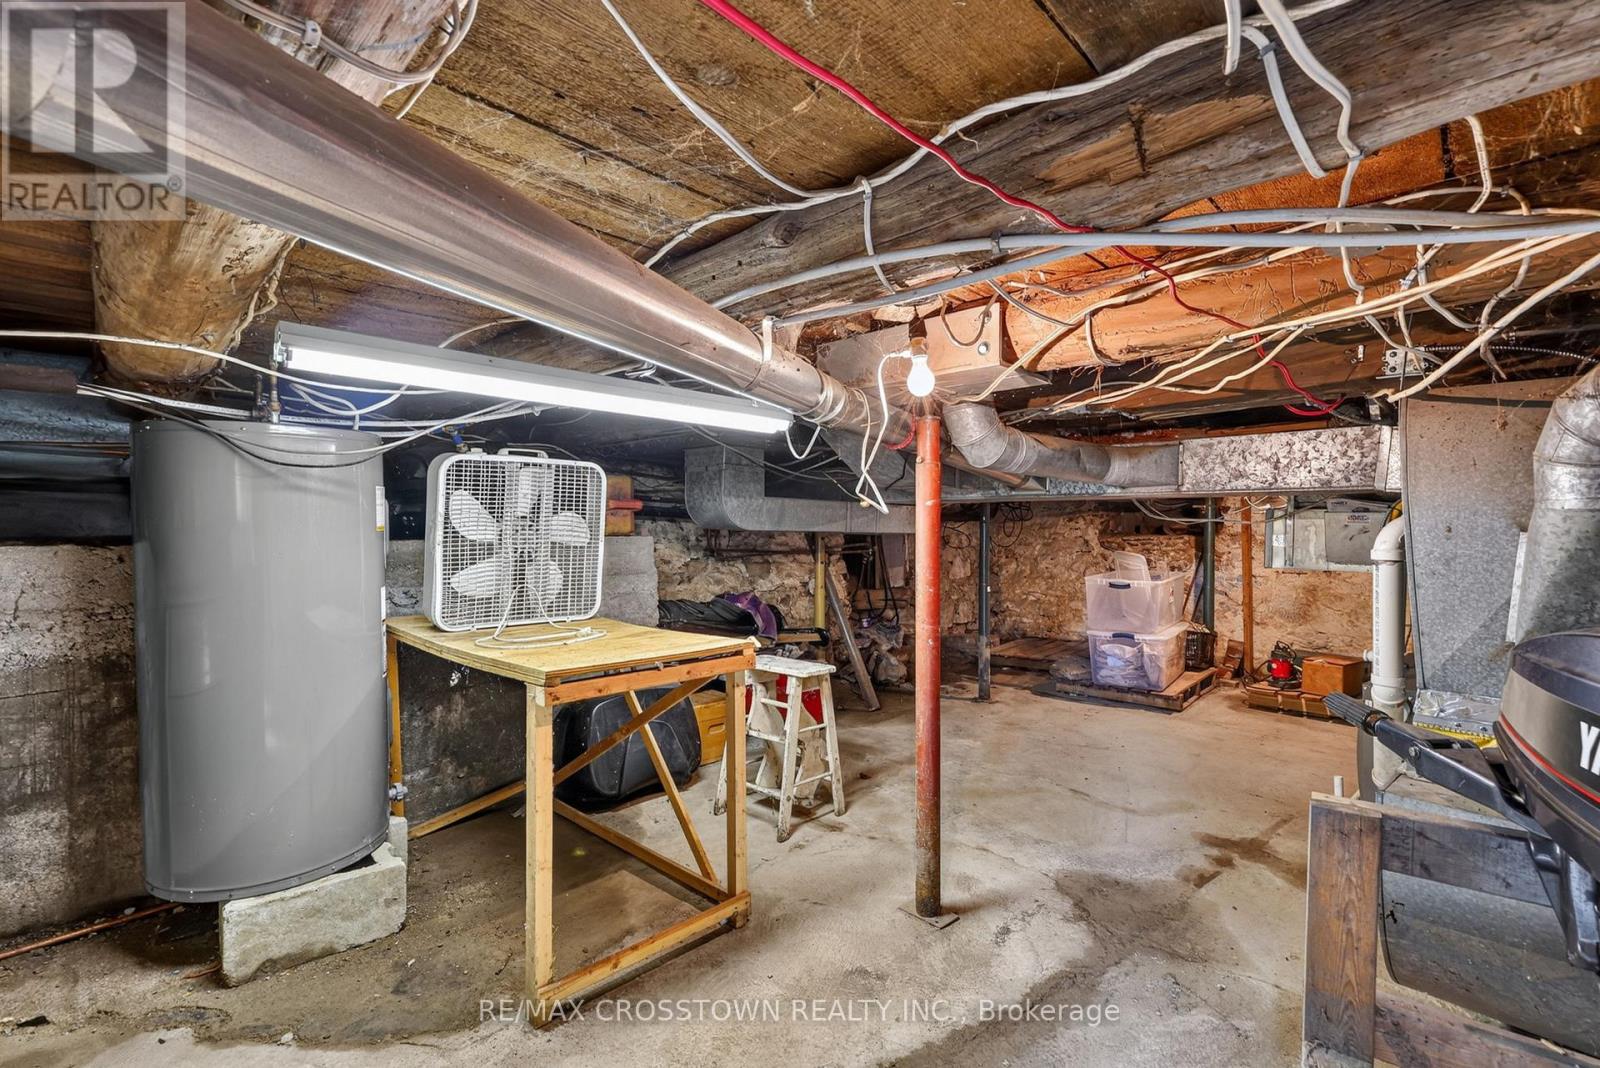
| Basement Development | Unfinished |
| Basement Type | Crawl Space (unfinished) |
| Construction Style Attachment | Detached |
| Cooling Type | None |
| Exterior Finish | Brick, Wood |
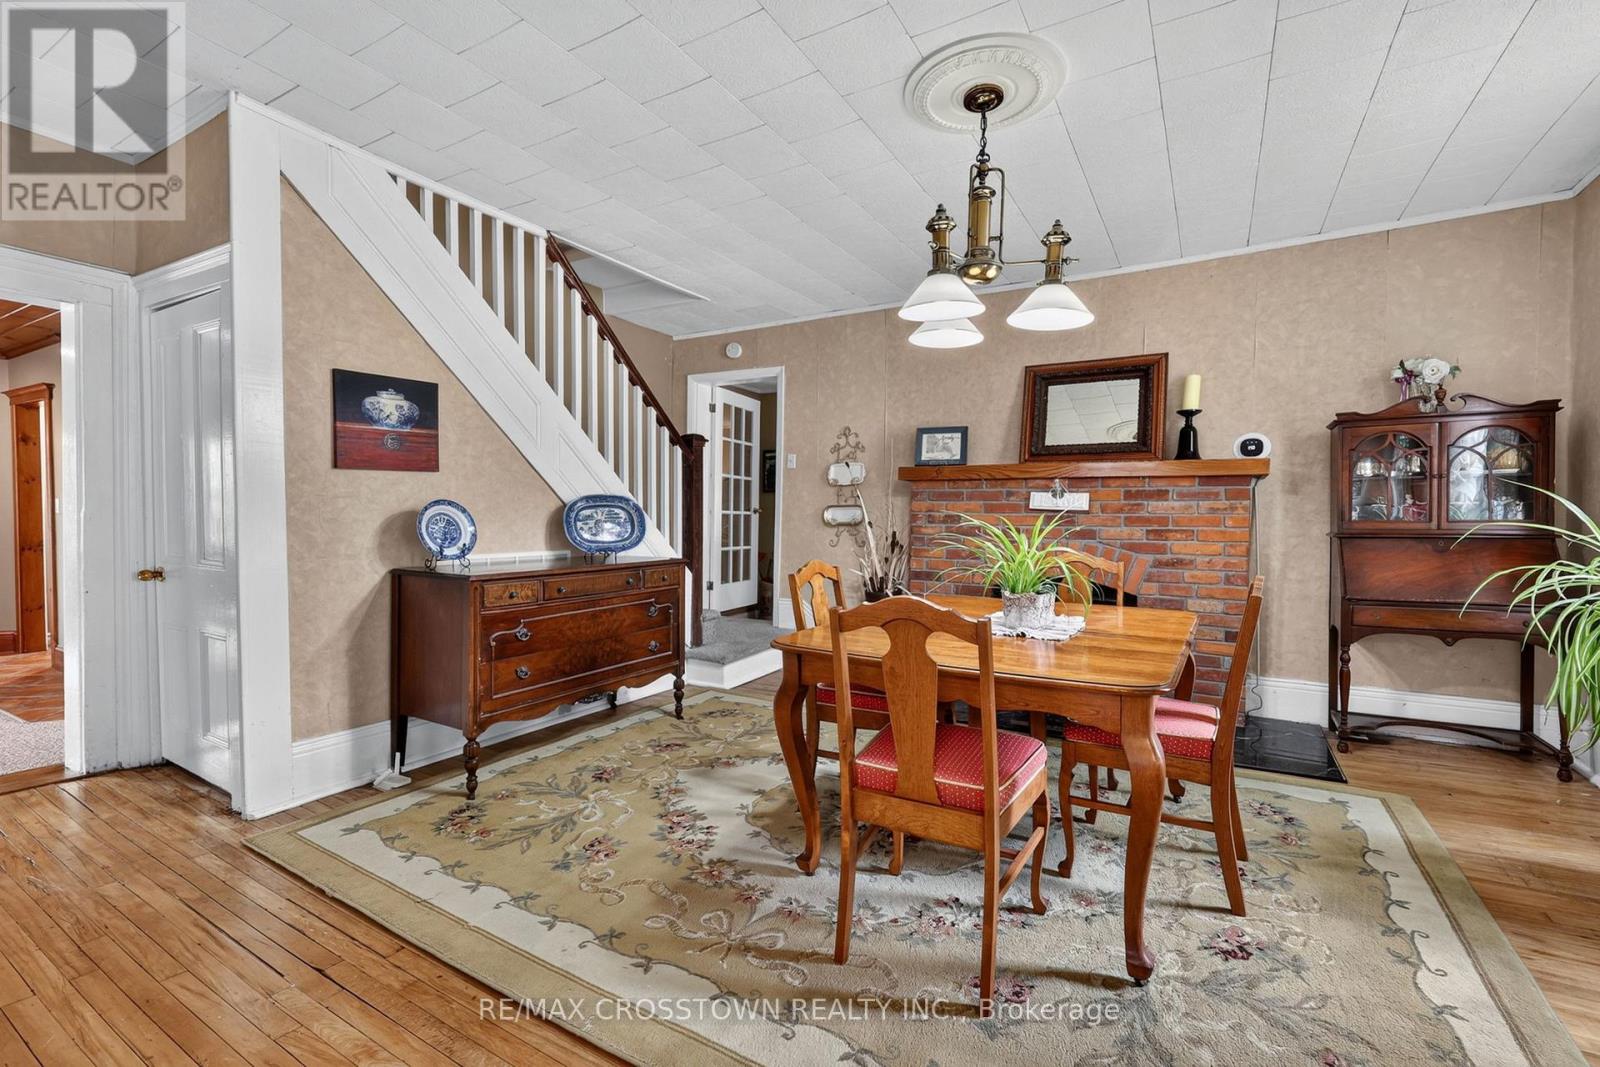
| Fireplace Present | Yes |
| Fireplace Total | 2 |
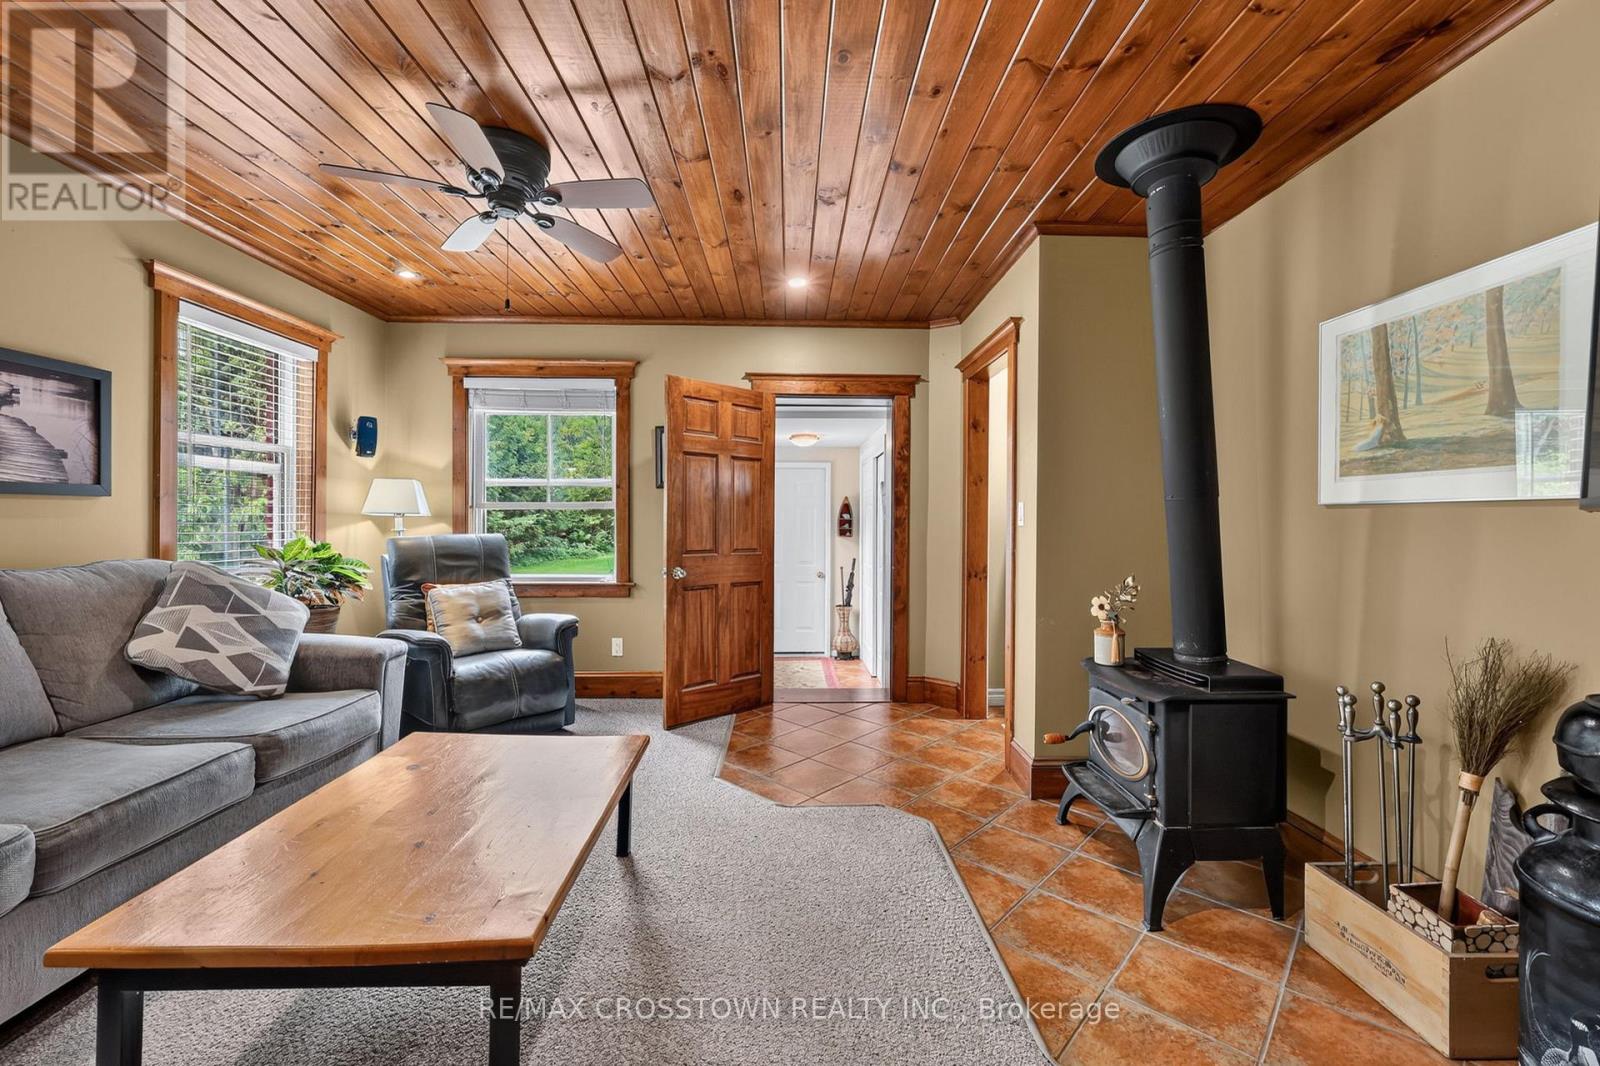
| Fireplace Type | Woodstove |
| Foundation Type | Concrete, Stone |
| Heating Fuel | Natural Gas |
| Heating Type | Forced Air |
| Stories Total | 2 |
| Size Interior | 1,500 - 2,000 Ft2 |
| Type | House |
| Utility Water | Municipal Water |
Parking
| Attached Garage | |
| Garage |
Land
| Acreage | No |
| Land Amenities | Park, Place Of Worship |
| Landscape Features | Landscaped |
| Sewer | Sanitary Sewer |
| Size Depth | 165 Ft ,7 In |
| Size Frontage | 66 Ft |
| Size Irregular | 66 X 165.6 Ft |
| Size Total Text | 66 X 165.6 Ft |
Rooms
| Level | Type | Length | Width | Dimensions |
|---|---|---|---|---|
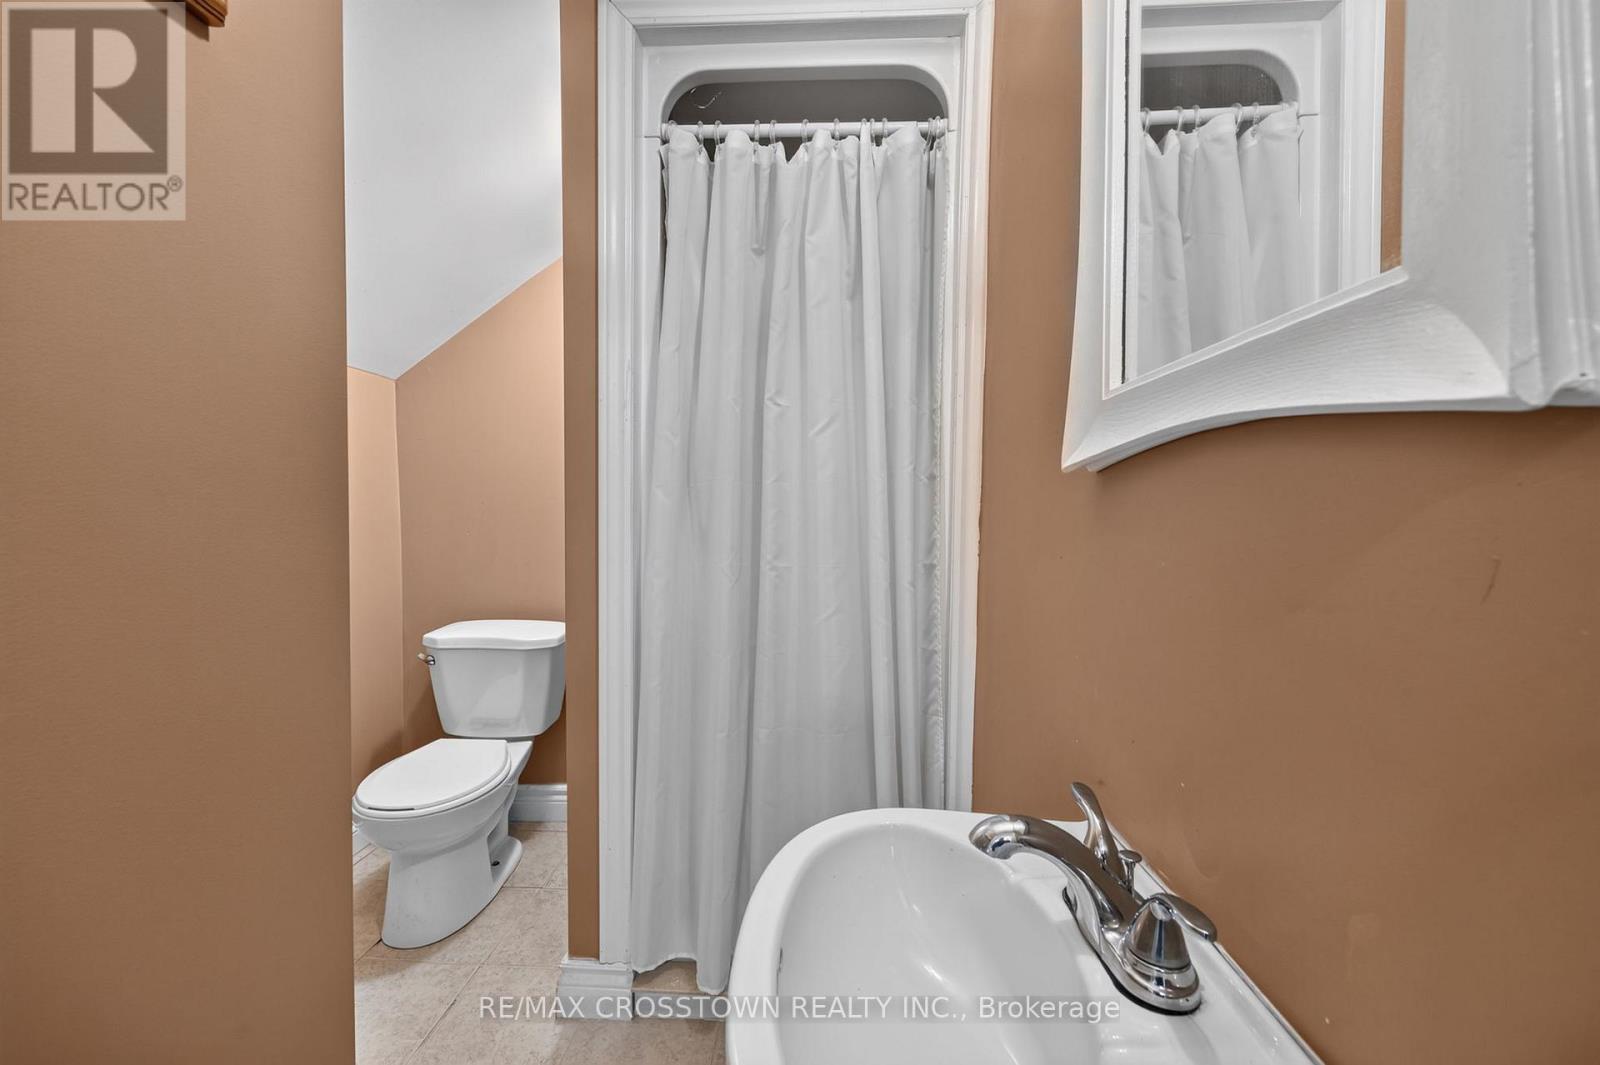
| Second Level | Bathroom | 2.56 m | 1.89 m | 2.56 m x 1.89 m |
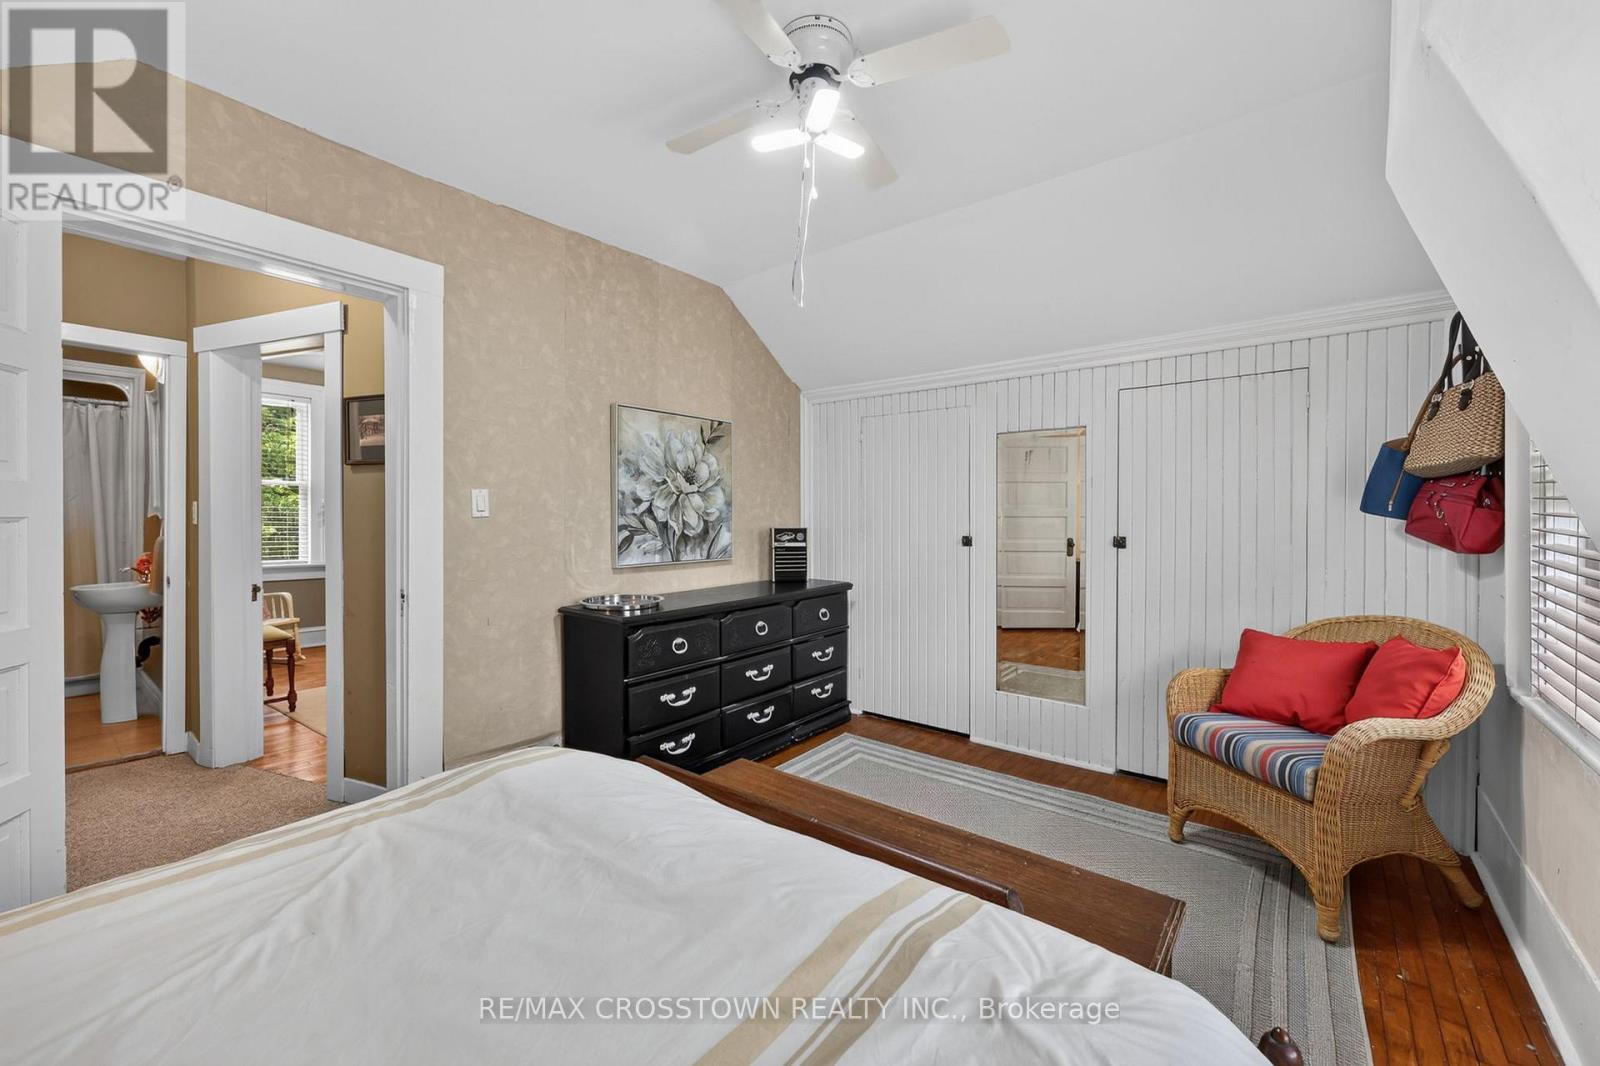
| Second Level | Bedroom 2 | 3.07 m | 4.57 m | 3.07 m x 4.57 m |
| Second Level | Bedroom 3 | 4.5 m | 3.21 m | 4.5 m x 3.21 m |
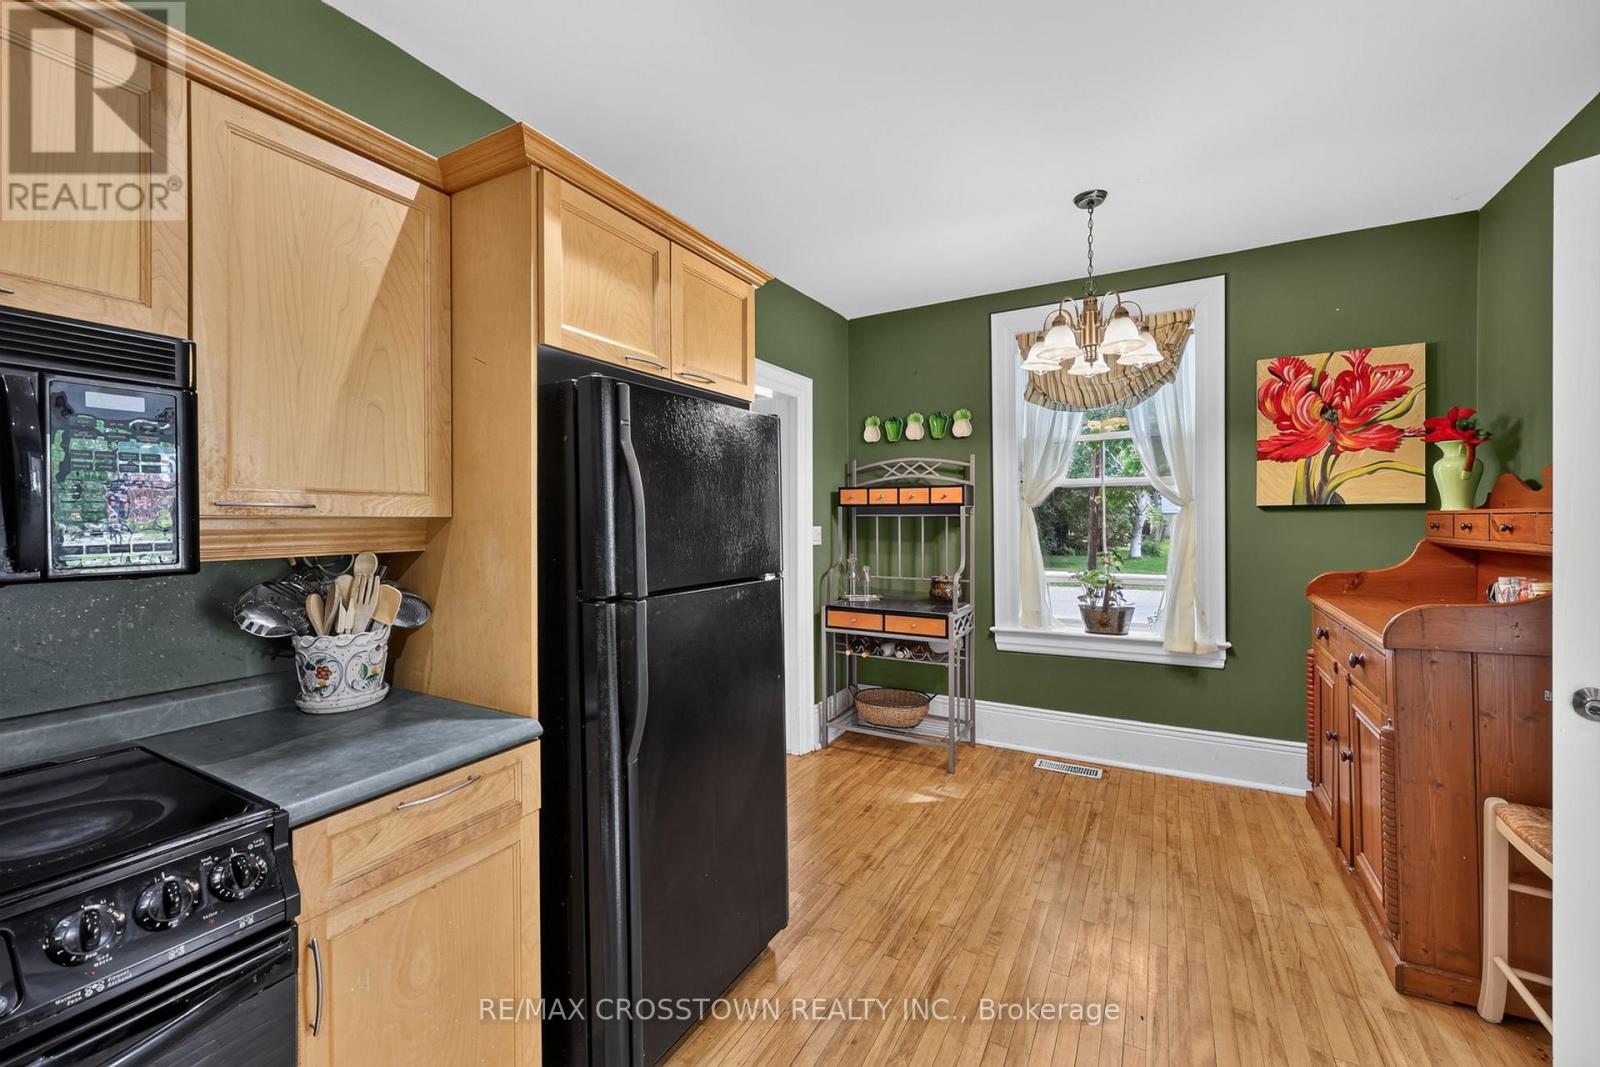
| Main Level | Kitchen | 2.97 m | 3.12 m | 2.97 m x 3.12 m |
| Main Level | Eating Area | 2.97 m | 2.07 m | 2.97 m x 2.07 m |
| Main Level | Living Room | 4.61 m | 5.19 m | 4.61 m x 5.19 m |
| Main Level | Family Room | 4.36 m | 4.32 m | 4.36 m x 4.32 m |
| Main Level | Bathroom | 1.93 m | 2.92 m | 1.93 m x 2.92 m |
| Main Level | Sunroom | 2.43 m | 2.81 m | 2.43 m x 2.81 m |
| Main Level | Primary Bedroom | 3.61 m | 4.57 m | 3.61 m x 4.57 m |
| Main Level | Office | 3.62 m | 2.98 m | 3.62 m x 2.98 m |
Utilities
| Cable | Installed |
| Electricity | Installed |
| Sewer | Installed |
https://www.realtor.ca/real-estate/29964273/6-eplett-street-severn-coldwater-coldwater

The trademarks REALTOR®, REALTORS®, and the REALTOR® logo are controlled by The Canadian Real Estate Association (CREA) and identify real estate professionals who are members of CREA. The trademarks MLS®, Multiple Listing Service® and the associated logos are owned by The Canadian Real Estate Association (CREA) and identify the quality of services provided by real estate professionals who are members of CREA. The trademark DDF® is owned by The Canadian Real Estate Association (CREA) and identifies CREA's Data Distribution Facility (DDF®)
July 17 2026 12:02:56
Toronto Regional Real Estate Board
RE/MAX Crosstown Realty Inc.
6 Eplett Street Severn, Ontario L0K 1E0
$599,900
Nothing like the romance of cool shade trees, local village warmth and the cozy-home feeling....with some wonderful local folk-history as the "Old doctors house". This home, its charm and beautiful character benefit from the trust and confidence of the new roof within last 5 years, new furnace within last 2 years, along with the backup power for the sump......peace of mind is such a great feeling. 3 bedrooms, with the primary on the main floor, along with a delightfully convenient office or studio. Bright and airy sun room extends all seasons for your enjoyment. Walk a couple of blocks (yes it's true) to the lovely downtown Coldwater with stores, restaurants and conveniences, ever so handy....you will love all the festival events the community holds.....super friendly town. (id:63690)
Property Details
| MLS® Number | S13499086 |
| Property Type | Single Family |
| Community Name | Coldwater |
| Amenities Near By | Park, Place Of Worship |
| Parking Space Total | 6 |
| Structure | Deck |
Building
| Bathroom Total | 2 |
| Bedrooms Above Ground | 3 |
| Bedrooms Total | 3 |
| Age | 51 To 99 Years |
| Appliances | Water Heater, Dishwasher, Dryer, Microwave, Stove, Washer, Refrigerator |
| Basement Development | Unfinished |
| Basement Type | Crawl Space (unfinished) |
| Construction Style Attachment | Detached |
| Cooling Type | None |
| Exterior Finish | Brick, Wood |
| Fireplace Present | Yes |
| Fireplace Total | 2 |
| Fireplace Type | Woodstove |
| Foundation Type | Concrete, Stone |
| Heating Fuel | Natural Gas |
| Heating Type | Forced Air |
| Stories Total | 2 |
| Size Interior | 1,500 - 2,000 Ft2 |
| Type | House |
| Utility Water | Municipal Water |
Parking
| Attached Garage | |
| Garage |
Land
| Acreage | No |
| Land Amenities | Park, Place Of Worship |
| Landscape Features | Landscaped |
| Sewer | Sanitary Sewer |
| Size Depth | 165 Ft ,7 In |
| Size Frontage | 66 Ft |
| Size Irregular | 66 X 165.6 Ft |
| Size Total Text | 66 X 165.6 Ft |
Rooms
| Level | Type | Length | Width | Dimensions |
|---|---|---|---|---|
| Second Level | Bathroom | 2.56 m | 1.89 m | 2.56 m x 1.89 m |
| Second Level | Bedroom 2 | 3.07 m | 4.57 m | 3.07 m x 4.57 m |
| Second Level | Bedroom 3 | 4.5 m | 3.21 m | 4.5 m x 3.21 m |
| Main Level | Kitchen | 2.97 m | 3.12 m | 2.97 m x 3.12 m |
| Main Level | Eating Area | 2.97 m | 2.07 m | 2.97 m x 2.07 m |
| Main Level | Living Room | 4.61 m | 5.19 m | 4.61 m x 5.19 m |
| Main Level | Family Room | 4.36 m | 4.32 m | 4.36 m x 4.32 m |
| Main Level | Bathroom | 1.93 m | 2.92 m | 1.93 m x 2.92 m |
| Main Level | Sunroom | 2.43 m | 2.81 m | 2.43 m x 2.81 m |
| Main Level | Primary Bedroom | 3.61 m | 4.57 m | 3.61 m x 4.57 m |
| Main Level | Office | 3.62 m | 2.98 m | 3.62 m x 2.98 m |
Utilities
| Cable | Installed |
| Electricity | Installed |
| Sewer | Installed |
https://www.realtor.ca/real-estate/29964273/6-eplett-street-severn-coldwater-coldwater
The trademarks REALTOR®, REALTORS®, and the REALTOR® logo are controlled by The Canadian Real Estate Association (CREA) and identify real estate professionals who are members of CREA. The trademarks MLS®, Multiple Listing Service® and the associated logos are owned by The Canadian Real Estate Association (CREA) and identify the quality of services provided by real estate professionals who are members of CREA. The trademark DDF® is owned by The Canadian Real Estate Association (CREA) and identifies CREA's Data Distribution Facility (DDF®)
July 17 2026 12:02:56
Toronto Regional Real Estate Board
RE/MAX Crosstown Realty Inc.