Ayranto Real Estate Barrie
996 Booth Avenue Innisfil, Ontario L9S 0A4

$1,159,000
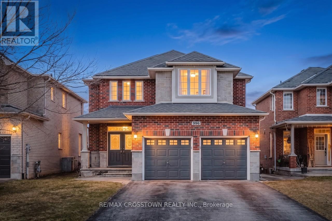
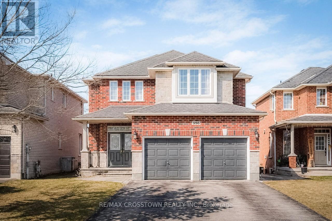
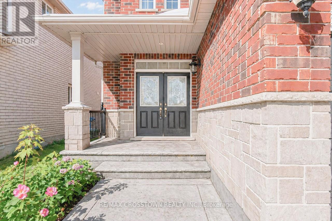
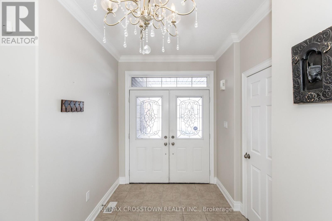
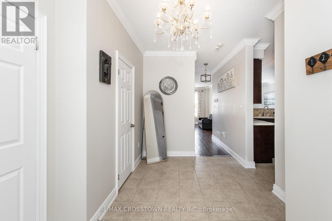
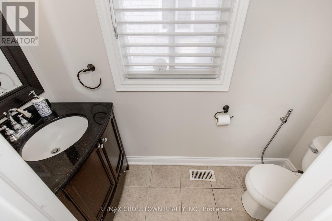
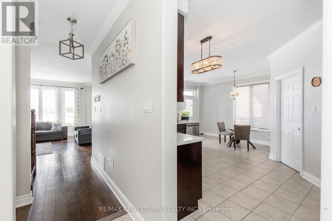
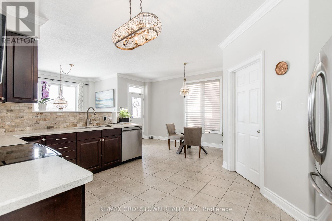
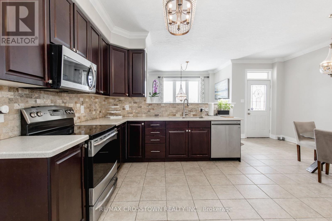
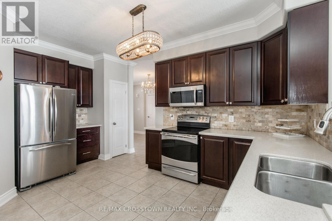
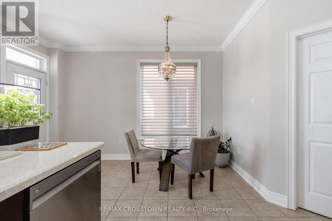
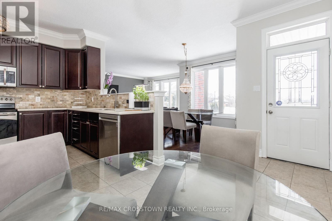
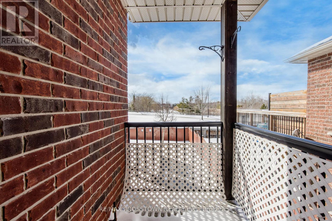
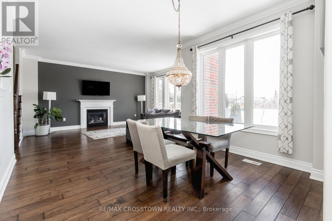
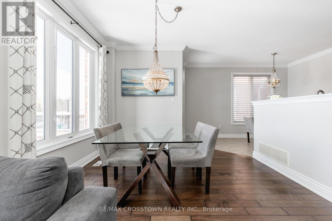
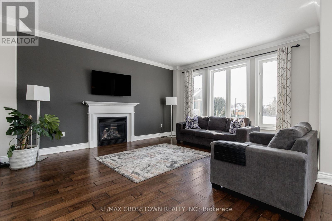
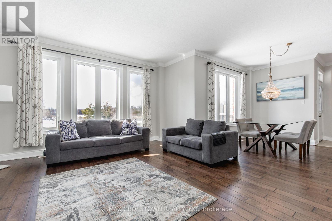
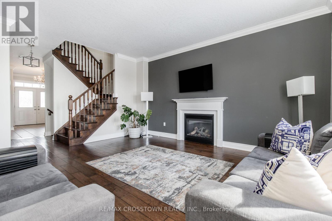
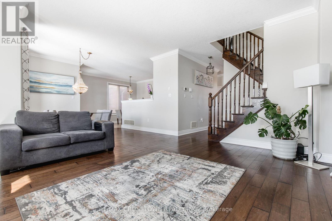
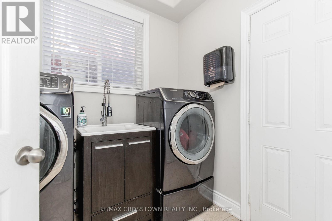
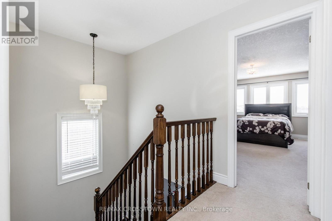
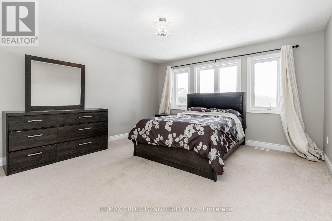
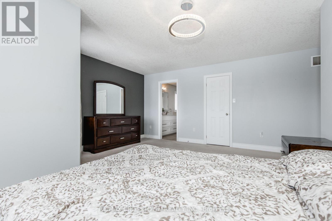
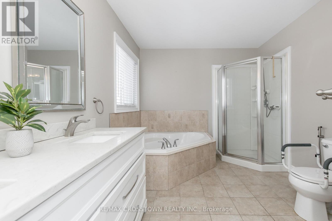
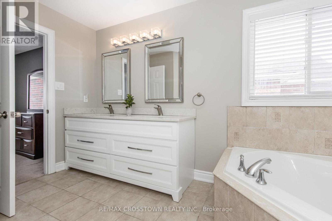
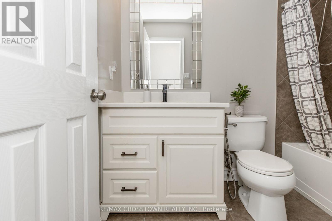
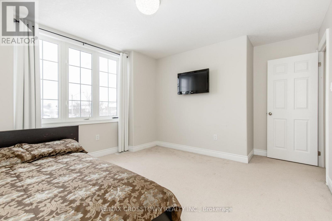
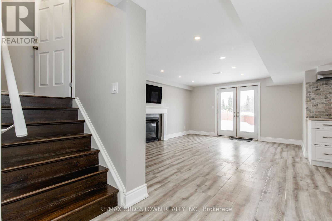
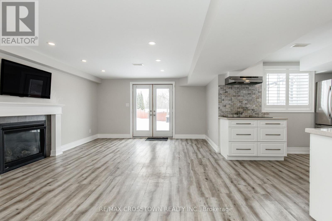
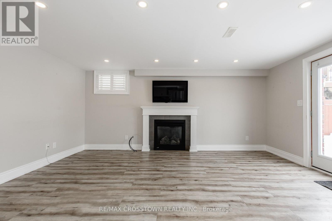
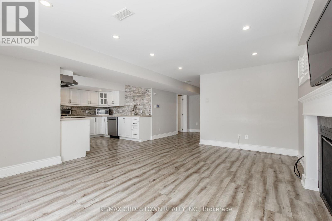
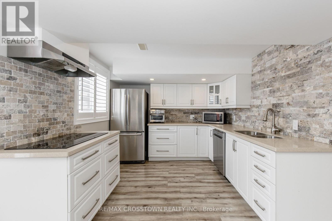
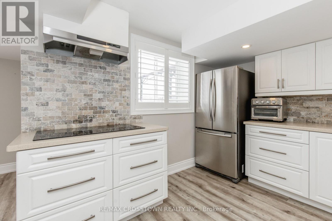
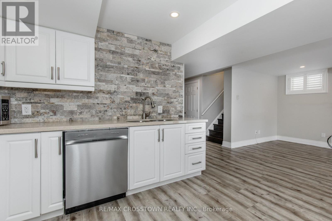
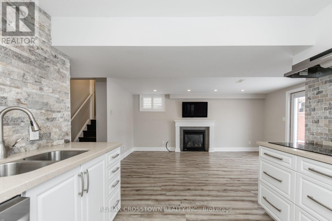
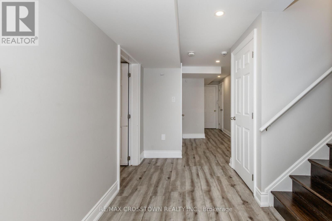
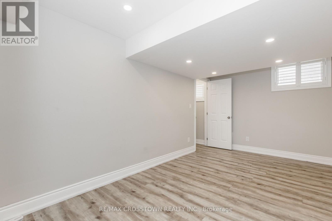
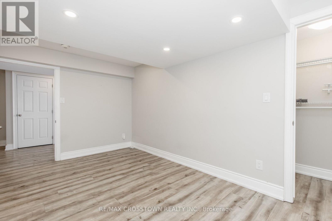
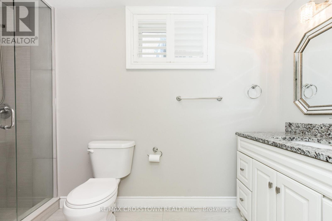
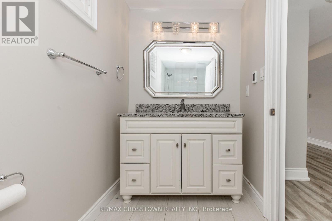
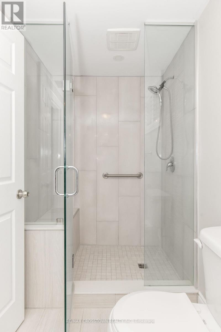
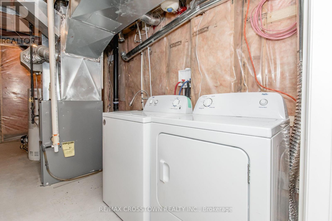
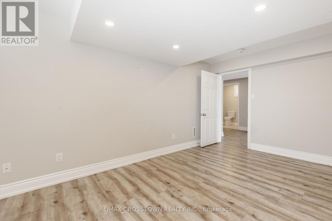
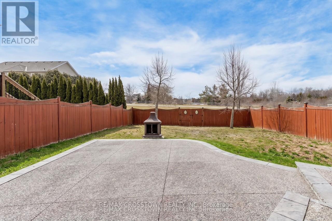
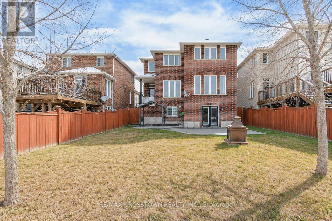
Welcome to this beautifully upgraded Grandview-built home, where style and function come together seamlessly. The main level features 9' ceilings, 6" baseboards, crown moulding, upgraded lighting, and professionally painted walls throughout. The gourmet kitchen is a standout with quartz countertops and a spacious pantry-perfect for everyday living and entertaining. Downstairs, you'll find a fully finished walkout basement with wide doorways, a kitchenette, family room, bedroom, and a 3-piece bath-ideal for extended family or in-law potential. Step outside to a large, fully fenced backyard with no rear neighbours, offering privacy and space to enjoy. Located close to parks, schools, amenities, and just minutes to Lake Simcoe.Includes 2 fridges, stove, dishwasher, washer, and dryer. A move-in ready home in a fantastic location (id:63690)
Property Details
| MLS® Number | N13802976 |
| Property Type | Single Family |
| Community Name | Alcona |
| Parking Space Total | 6 |
Building
| Bathroom Total | 4 |
| Bedrooms Above Ground | 4 |
| Bedrooms Below Ground | 1 |
| Bedrooms Total | 5 |
| Age | 6 To 15 Years |
| Appliances | Dishwasher, Dryer, Stove, Washer, Two Refrigerators |
| Basement Features | Walk Out |
| Basement Type | Full |
| Construction Style Attachment | Detached |
| Cooling Type | Central Air Conditioning |
| Exterior Finish | Stone, Brick |
| Foundation Type | Brick |
| Half Bath Total | 1 |
| Heating Fuel | Natural Gas |
| Heating Type | Forced Air |
| Stories Total | 2 |
| Size Interior | 2,000 - 2,500 Ft2 |
| Type | House |
| Utility Water | Municipal Water |
Parking
| Garage | |
| No Garage |
Land
| Acreage | No |
| Fence Type | Fenced Yard |
| Sewer | Sanitary Sewer |
| Size Depth | 131 Ft |
| Size Frontage | 39 Ft ,4 In |
| Size Irregular | 39.4 X 131 Ft |
| Size Total Text | 39.4 X 131 Ft|under 1/2 Acre |
| Zoning Description | R2 |
Rooms
| Level | Type | Length | Width | Dimensions |
|---|---|---|---|---|
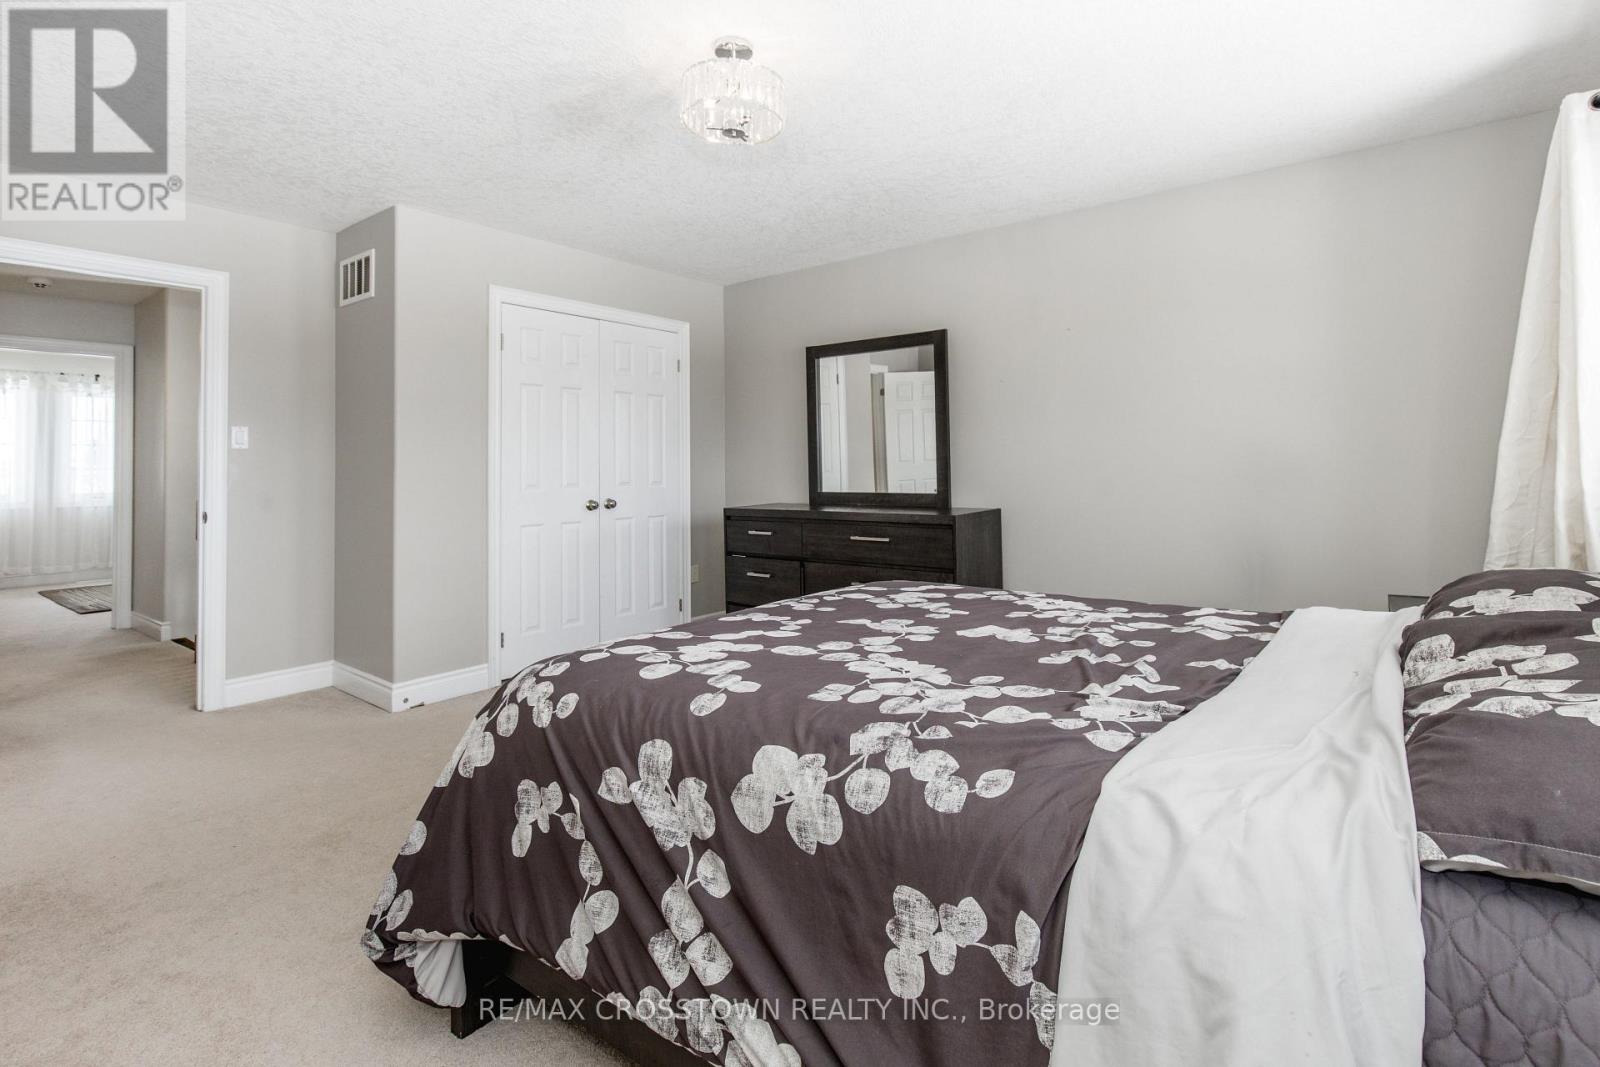
| Second Level | Primary Bedroom | 5.31 m | 5.28 m | 5.31 m x 5.28 m |
| Second Level | Bathroom | Measurements not available | ||
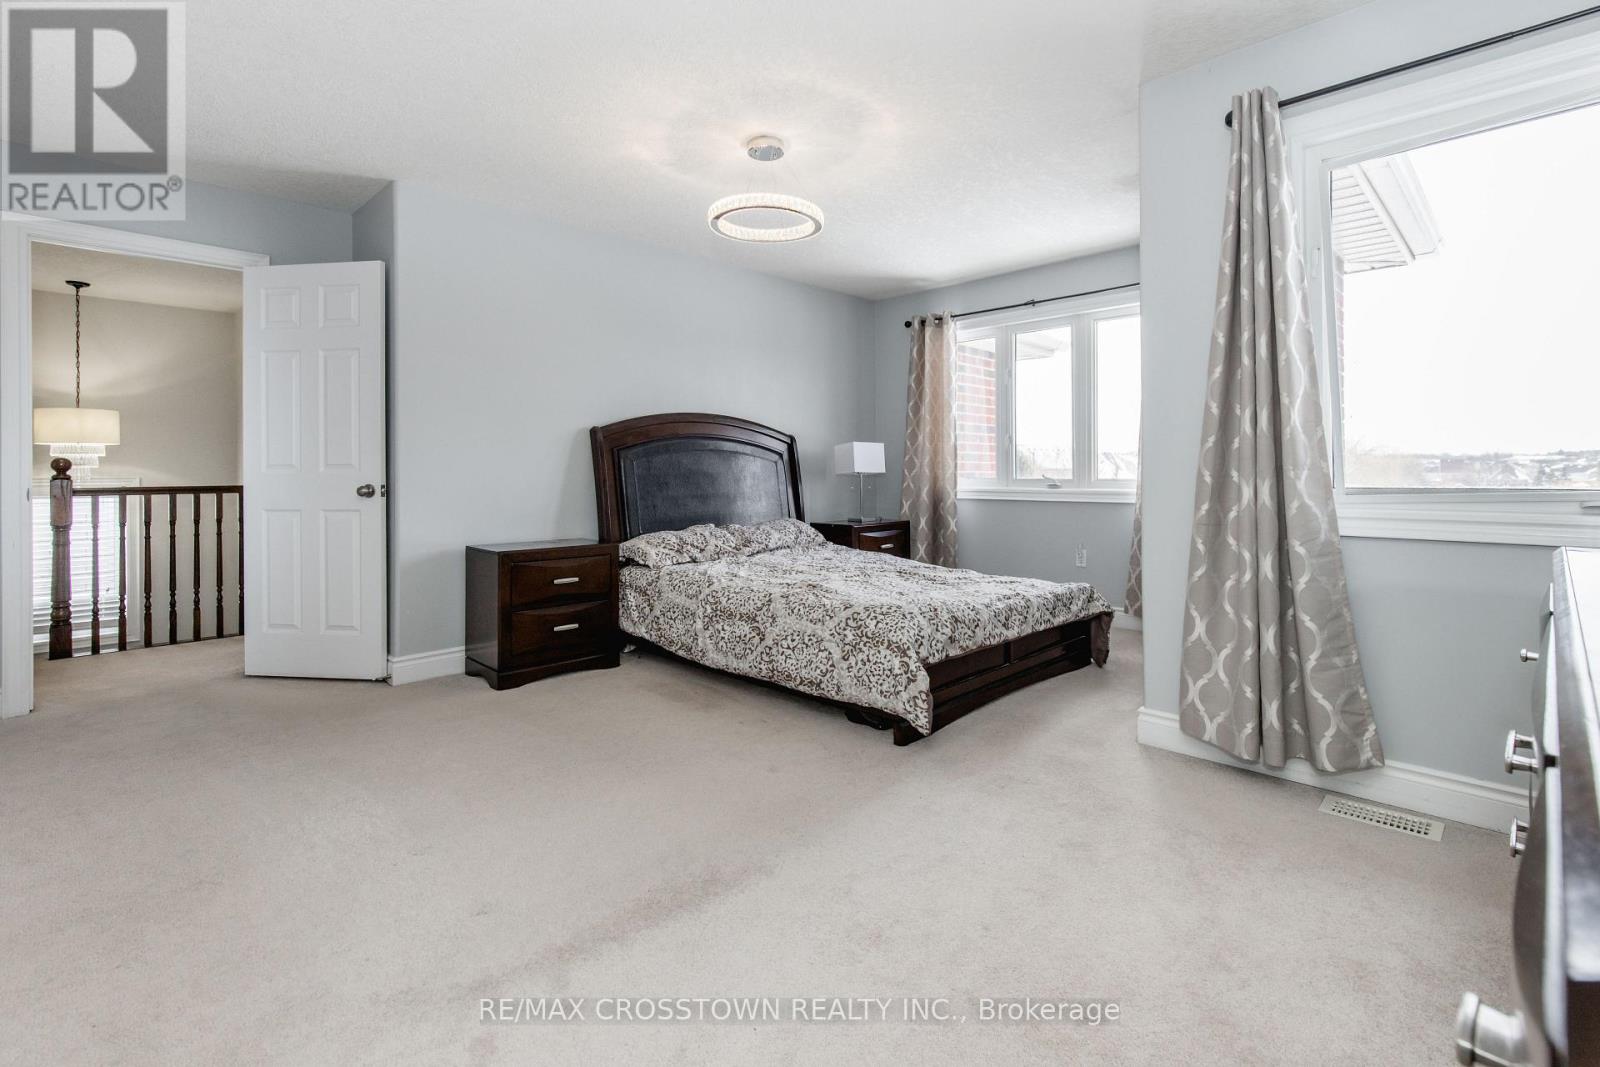
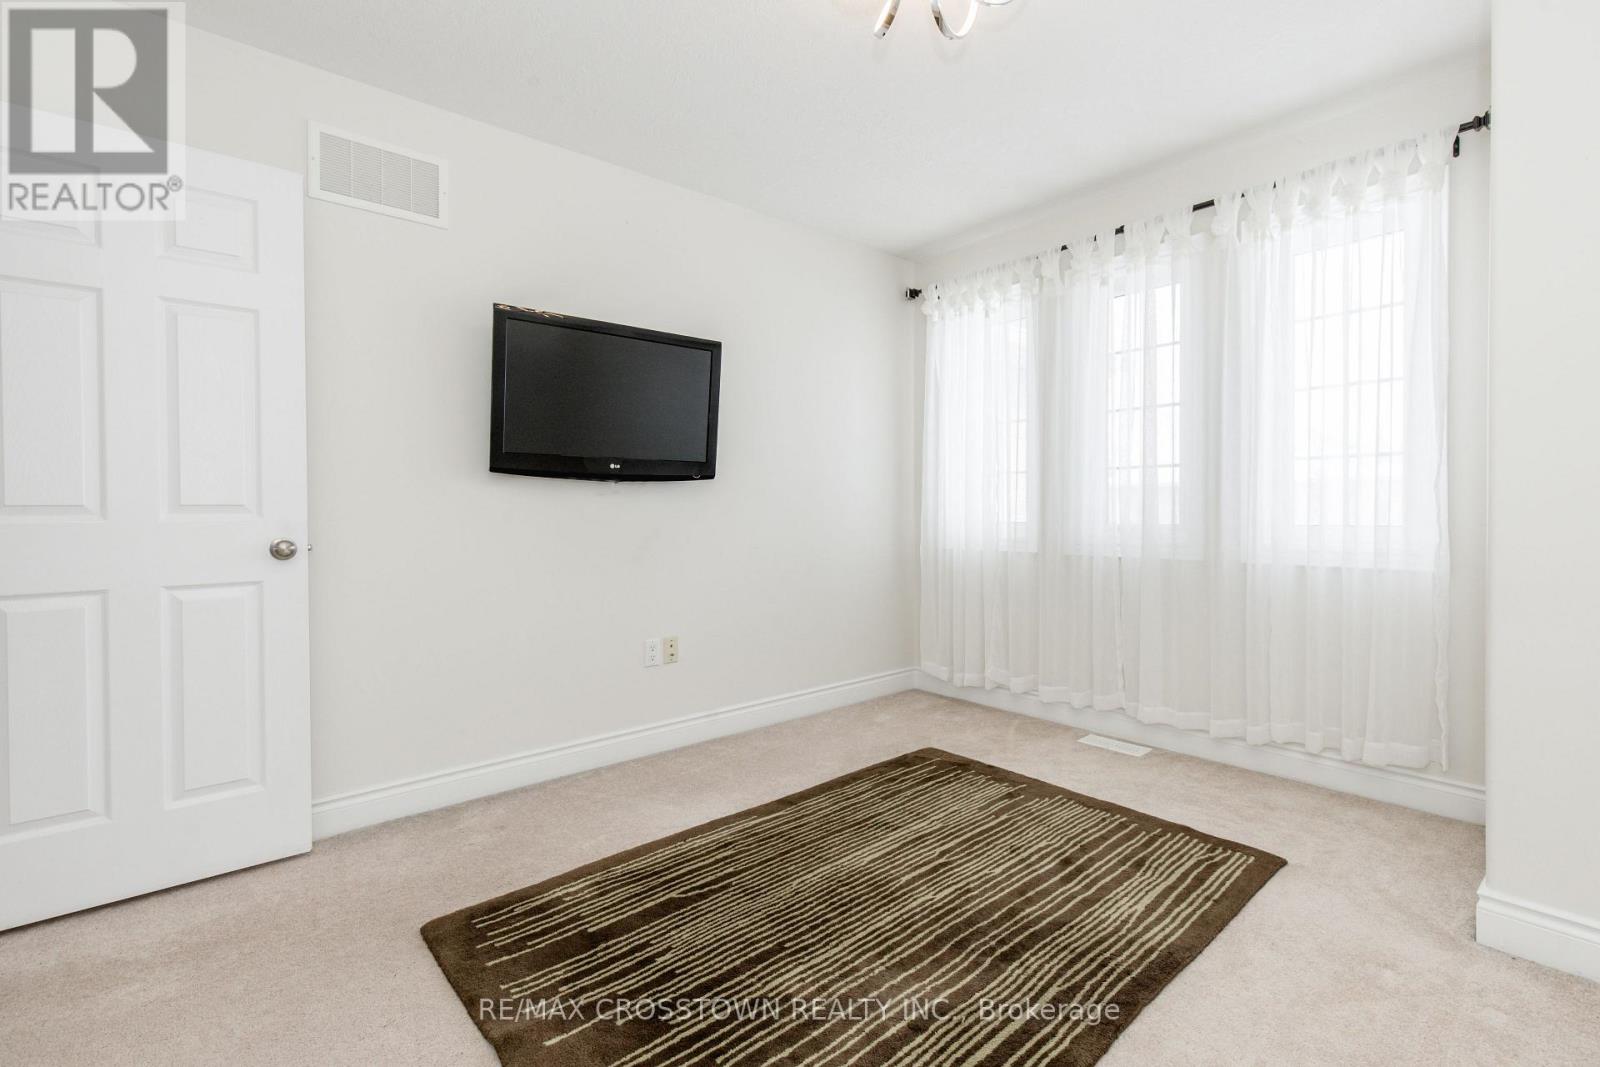
| Second Level | Bedroom | 5.21 m | 4.27 m | 5.21 m x 4.27 m |
| Second Level | Exercise Room | Measurements not available | ||
| Second Level | Bedroom | 3.63 m | 3.35 m | 3.63 m x 3.35 m |
| Second Level | Bedroom | 4.37 m | 3.71 m | 4.37 m x 3.71 m |
| Basement | Kitchen | 3.02 m | 2.92 m | 3.02 m x 2.92 m |
| Basement | Family Room | 5.13 m | 4.24 m | 5.13 m x 4.24 m |
| Basement | Bedroom | 4.44 m | 2.67 m | 4.44 m x 2.67 m |
| Basement | Bathroom | Measurements not available | ||
| Main Level | Bathroom | Measurements not available | ||
| Main Level | Laundry Room | 2.44 m | 2.24 m | 2.44 m x 2.24 m |
| Main Level | Eating Area | 4.06 m | 2.31 m | 4.06 m x 2.31 m |
| Main Level | Kitchen | 4.8 m | 3.68 m | 4.8 m x 3.68 m |
| Main Level | Dining Room | 3.45 m | 3.07 m | 3.45 m x 3.07 m |
| Main Level | Great Room | 5.26 m | 4.27 m | 5.26 m x 4.27 m |
https://www.realtor.ca/real-estate/30299427/996-booth-avenue-innisfil-alcona-alcona

The trademarks REALTOR®, REALTORS®, and the REALTOR® logo are controlled by The Canadian Real Estate Association (CREA) and identify real estate professionals who are members of CREA. The trademarks MLS®, Multiple Listing Service® and the associated logos are owned by The Canadian Real Estate Association (CREA) and identify the quality of services provided by real estate professionals who are members of CREA. The trademark DDF® is owned by The Canadian Real Estate Association (CREA) and identifies CREA's Data Distribution Facility (DDF®)
September 18 2026 05:34:08
Toronto Regional Real Estate Board
RE/MAX Crosstown Realty Inc.
996 Booth Avenue Innisfil, Ontario L9S 0A4
$1,159,000
Welcome to this beautifully upgraded Grandview-built home, where style and function come together seamlessly. The main level features 9' ceilings, 6" baseboards, crown moulding, upgraded lighting, and professionally painted walls throughout. The gourmet kitchen is a standout with quartz countertops and a spacious pantry-perfect for everyday living and entertaining. Downstairs, you'll find a fully finished walkout basement with wide doorways, a kitchenette, family room, bedroom, and a 3-piece bath-ideal for extended family or in-law potential. Step outside to a large, fully fenced backyard with no rear neighbours, offering privacy and space to enjoy. Located close to parks, schools, amenities, and just minutes to Lake Simcoe.Includes 2 fridges, stove, dishwasher, washer, and dryer. A move-in ready home in a fantastic location (id:63690)
Property Details
| MLS® Number | N13802976 |
| Property Type | Single Family |
| Community Name | Alcona |
| Parking Space Total | 6 |
Building
| Bathroom Total | 4 |
| Bedrooms Above Ground | 4 |
| Bedrooms Below Ground | 1 |
| Bedrooms Total | 5 |
| Age | 6 To 15 Years |
| Appliances | Dishwasher, Dryer, Stove, Washer, Two Refrigerators |
| Basement Features | Walk Out |
| Basement Type | Full |
| Construction Style Attachment | Detached |
| Cooling Type | Central Air Conditioning |
| Exterior Finish | Stone, Brick |
| Foundation Type | Brick |
| Half Bath Total | 1 |
| Heating Fuel | Natural Gas |
| Heating Type | Forced Air |
| Stories Total | 2 |
| Size Interior | 2,000 - 2,500 Ft2 |
| Type | House |
| Utility Water | Municipal Water |
Parking
| Garage | |
| No Garage |
Land
| Acreage | No |
| Fence Type | Fenced Yard |
| Sewer | Sanitary Sewer |
| Size Depth | 131 Ft |
| Size Frontage | 39 Ft ,4 In |
| Size Irregular | 39.4 X 131 Ft |
| Size Total Text | 39.4 X 131 Ft|under 1/2 Acre |
| Zoning Description | R2 |
Rooms
| Level | Type | Length | Width | Dimensions |
|---|---|---|---|---|
| Second Level | Primary Bedroom | 5.31 m | 5.28 m | 5.31 m x 5.28 m |
| Second Level | Bathroom | Measurements not available | ||
| Second Level | Bedroom | 5.21 m | 4.27 m | 5.21 m x 4.27 m |
| Second Level | Exercise Room | Measurements not available | ||
| Second Level | Bedroom | 3.63 m | 3.35 m | 3.63 m x 3.35 m |
| Second Level | Bedroom | 4.37 m | 3.71 m | 4.37 m x 3.71 m |
| Basement | Kitchen | 3.02 m | 2.92 m | 3.02 m x 2.92 m |
| Basement | Family Room | 5.13 m | 4.24 m | 5.13 m x 4.24 m |
| Basement | Bedroom | 4.44 m | 2.67 m | 4.44 m x 2.67 m |
| Basement | Bathroom | Measurements not available | ||
| Main Level | Bathroom | Measurements not available | ||
| Main Level | Laundry Room | 2.44 m | 2.24 m | 2.44 m x 2.24 m |
| Main Level | Eating Area | 4.06 m | 2.31 m | 4.06 m x 2.31 m |
| Main Level | Kitchen | 4.8 m | 3.68 m | 4.8 m x 3.68 m |
| Main Level | Dining Room | 3.45 m | 3.07 m | 3.45 m x 3.07 m |
| Main Level | Great Room | 5.26 m | 4.27 m | 5.26 m x 4.27 m |
https://www.realtor.ca/real-estate/30299427/996-booth-avenue-innisfil-alcona-alcona
The trademarks REALTOR®, REALTORS®, and the REALTOR® logo are controlled by The Canadian Real Estate Association (CREA) and identify real estate professionals who are members of CREA. The trademarks MLS®, Multiple Listing Service® and the associated logos are owned by The Canadian Real Estate Association (CREA) and identify the quality of services provided by real estate professionals who are members of CREA. The trademark DDF® is owned by The Canadian Real Estate Association (CREA) and identifies CREA's Data Distribution Facility (DDF®)
September 18 2026 05:34:08
Toronto Regional Real Estate Board
RE/MAX Crosstown Realty Inc.